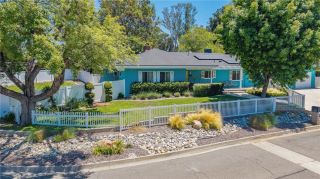
1405 Sterling Road, Redlands, CA 92373
- 3 beds |
- 3 baths |
- 2,192 sqft
 Single-Family Home
  Built in 1978
  0.35acre lot
 2 car garage
  $455/sqft
  Listed 2 months ago
Property Description
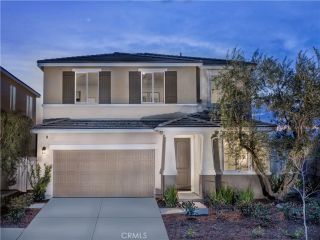
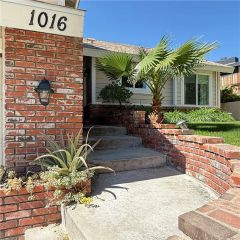
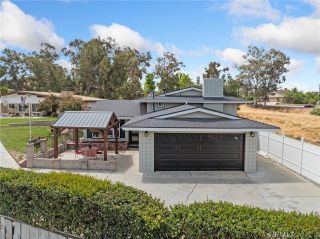
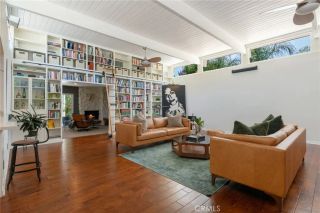
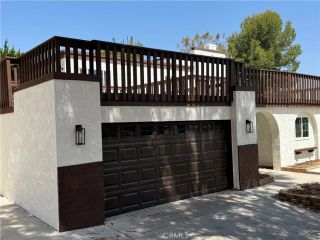
Welcome to this elegant South Redlands living, where thoughtful design meets everyday comfort. This beautifully remodeled 3 bedroom, 3 bathroom home offers an open concept layout that feels both sophisticated and welcoming, perfect for relaxed living and effortless entertaining. At the center of the home, the chefs kitchen truly shines. A spacious quartz island anchors the space, complemented by a Viking 36 six-burner gas cooktop, KitchenAid double ovens, dishwasher, and a side-by-side refrigerator. The sleek Winster 36 glass canopy hood adds a modern architectural statement, tying together the clean lines and airy design. A convenient powder room is located just off the kitchen and laundry area, adding thoughtful functionality for guests and everyday living. The primary suite serves as a private retreat, featuring an oversized entry door, a generous walk-in closet, and a beautifully updated bathroom with designer tile, upgraded flooring, and a refined vanity. Throughout the home, improvements including updated windows, plumbing, electrical, and flooring offer both style and peace of mind. Designed with indoor-outdoor living in mind, the layout flows seamlessly to the exterior. A rear-entry garage door opens to a covered side patio with convenient kitchen access, while sliding glass doors lead to a backyard oasis complete with a covered patio, sparkling pool, and peaceful views of the Redlands hills. A charming garden bench creates the perfect spot to unwind and enjoy the setting. Additional highlights include an 18-panel, fully paid solar system by Mohr Power, a backup gen
- Listing Status:
- Pending
- Date Added:
- May 2, 2026
- Data Last Updated:
- July 6, 2026 at 6:13AM
- Listing Office:
- HUDSON REALTY :
- Listing Agent:
- Jan Hudson : 909-389-8128
- MLS ID:
- IG26096893
- Appliances: Solar PanelsVented Exhaust Fan
- Flooring: Laminate
- A/C: Central Forced AirEnergy StarWhole House Fan
- Heating: Forced Air Unit
- Fireplace: FP in Living RoomPatio/OutdoorsElectricGas
- Disability Feature: No Interior Steps
- Pool: PrivateSolar Heat
- Parking: GarageGarage Door OpenerParking spaces: 2
- Roofing: Tile/Clay
- General: 1
- HOA Amenities: 0.0
- Originating MLS: California Regional MLS
- County: San Bernardino
- Zoning: 0175431020000
- View: Mountains/HillsNeighborhood
- Utilities: Electricity ConnectedNatural Gas Connected
- Water: Public
- Sewer: Public Sewer
- Source: California Regional MLS
This listing courtesy of Jan Hudson , HUDSON REALTY
Monthly Payment
- Principal & Interest $
- Property Taxes $
- Home Insurance $
- VA Funding Fee $

 New - 2 days ago