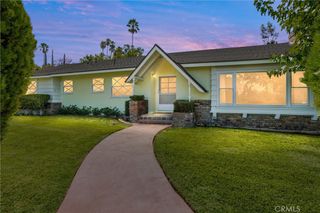
1524 Dwight, Redlands, CA 92373
- 4 beds |
- 3 baths |
- 2,176 sqft
 Single-Family Home
  Built in 1978
  0.43acre lot
 2 car garage
  $379/sqft
  Listed 4 days ago
Property Description
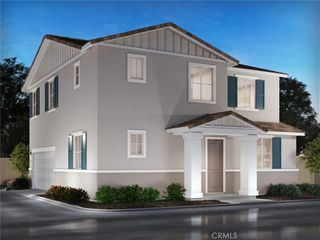
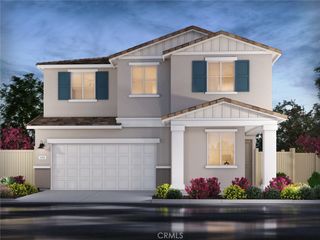
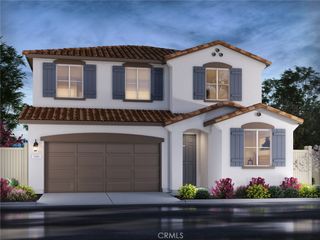
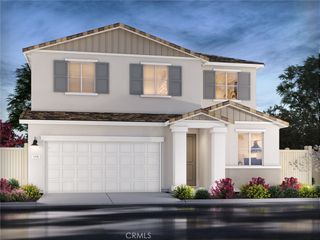
You have always wanted to bring your family to this lovely and serene Redlands Heights neighborhood, and now you have your opportunity! This delightful single-story ranch has four bedrooms, 2.5 baths, a large kitchen, a living room and separate family room, and a formal dining room--with two enclosed patios overlooking a sparkling pool and putting green. Beyond the pool is a flat and level lower yard, perfect for a recreation area, ADU, or garden. Central HVAC and a whole-house ventilation fan will keep you cool on those hot summer days. Your family will love the wide streets and quiet surroundings in this affordable gem with so much potential. This home is ready for your cosmetic updates, and can easily create instant equity among the $1M+ neighboring homes. Don't miss it!
- Listing Status:
- Active
- Date Added:
- August 20, 2026
- Data Last Updated:
- August 24, 2026 at 11:17PM
- Listing Office:
- Coast Realty Solutions, Inc. : 800-585-4013
- Listing Agent:
- Sean Ryan : 800-585-4013
- Contact:
- 714-306-8151
- MLS ID:
- PW26183411

- General: BarbecueRain GuttersShed(s)HeatedIn GroundPrivate
- Style: Ranch
- Other Structures: Shed(s)EnclosedArizona RoomConcreteCovered
- Pool: FilteredGuniteIn GroundPrivate
- Parking: ConcreteDriveway Down Slope From StreetDirect AccessDoor-SingleDrivewayGarage Faces FrontGarageGarage Door OpenerPavedRV PotentialRV Access/ParkingParking spaces: 6
- Roofing: ConcreteTile
- General: DrywallConcreteStucco1Slab
- Road/Access: City Street
- HOA Amenities: 0.0
- Originating MLS: CRMLS_CRM
- School District: Redlands Unified
- County: San Bernardino
- Zoning: 0176021150000
- View: Mountain(s)View
- Fencing: BlockWood
- Utilities: Cable ConnectedElectricity ConnectedNatural Gas ConnectedPhone ConnectedSewer ConnectedWater ConnectedElectricity - On PropertyStandard
- Water: Public
- Sewer: Public Sewer
- Source: CRMLS_CRM
This listing courtesy of Sean Ryan , Coast Realty Solutions, Inc.
Monthly Payment
- Principal & Interest $
- Property Taxes $
- Home Insurance $
- VA Funding Fee $

 New - 18 hours ago