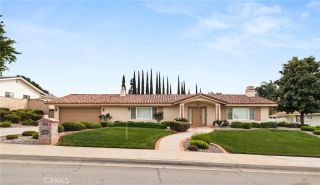
1647 Brittany, Redlands, CA 92374
- 5 beds |
- 3 baths |
- 3,255 sqft
 Single-Family Home
  Built in 2000
  0.61acre lot
 3 car garage
  $399/sqft
  Listed 9 days ago
Property Description
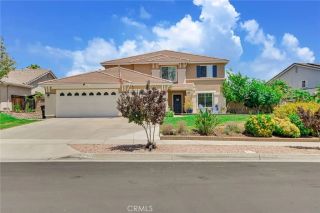
Welcome to 1647 Brittany Drive! A home where elegant design, generous living spaces, and an extraordinary homesite come together to create an exceptional Redlands lifestyle. Situated on a peaceful cul-de-sac, this impressive 3,255 square foot residence rests on 26,500 square foot lot, offering privacy, space, and breathtaking mountain views rarely found in today's market. A grand two-story entry with soaring ceilings welcomes you inside, where formal living and dining rooms blend seamlessly with comfortable everyday spaces. The chef-inspired kitchen features freshly painted cabinetry, granite countertops, stainless steel appliances, double ovens, an oversized island, and a bright breakfast area overlooking the backyard. The adjacent family room, complete with a classic brick fireplace, creates the perfect gathering space for family and friends. The thoughtfully designed floor plan includes a downstairs bedroom, office and full bath, ideal for guests or multigenerational living, while the upstairs offers spacious bedrooms and a private primary suite. Step outside into your own resort-inspired backyard featuring a sparkling pool, expansive entertaining areas, built in bbq, mature landscaping, and over half an acre of usable outdoor spaceproviding endless opportunities to create the backyard of your dreams. With fresh interior paint, updated lighting, and impeccable presentation throughout, this home is truly move-in ready. Experience the best of Redlands living just minutes from Downtown Redlands, premier schools, shopping, dining, parks, and convenient commuter access.
- Listing Status:
- Active
- Date Added:
- June 1, 2026
- Data Last Updated:
- July 6, 2026 at 5:12AM
- Listing Office:
- SIMPLE REAL ESTATE GROUP : 909-292-7426
- Listing Agent:
- MARIA CALDERON : 909-260-8040
- MLS ID:
- IV26137076
- General: Private
- Style: ContemporaryMediterranean/Spanish
- Pool: Below GroundPrivate
- Parking: Direct Garage AccessGarageGarage - Three DoorParking spaces: 3
- General: 2
- HOA Amenities: 0.0
- Originating MLS: California Regional MLS
- County: San Bernardino
- Zoning: 0174421350000
- View: Mountains/HillsNeighborhood
- Fencing: Wood
- Utilities: Electricity ConnectedNatural Gas ConnectedSewer ConnectedWater Connected
- Water: Public
- Sewer: Public Sewer
- Source: California Regional MLS
This listing courtesy of MARIA CALDERON , SIMPLE REAL ESTATE GROUP
Monthly Payment
- Principal & Interest $
- Property Taxes $
- Home Insurance $
- VA Funding Fee $