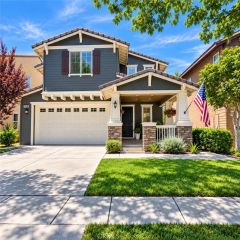
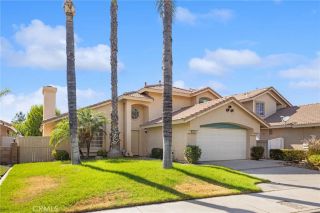
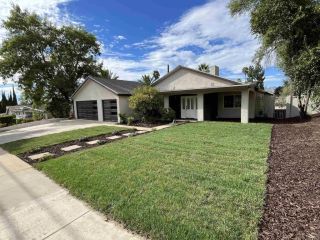
302 S San Mateo Street, Redlands, CA 92373
- 3 beds |
- 3 baths |
- 2,151 sqft
 Single-Family Home
  Built in 1979
  0.3acre lot
 2 car garage
  $334/sqft
  Listed 25 days ago
Property Description
Move-in ready South Redlands 3-bedroom, 2.5-bath home offers 2,151 sq. ft. of comfortable living space on an impressive 13,125 sq. ft. lot. From the moment you arrive, you'll appreciate the thoughtful floor plan and fresh updates throughout. The formal living and dining areas welcome you into the home, while the spacious kitchen opens to a comfortable family room featuring a cozy fireplacean ideal space for everyday living and entertaining. A sliding glass door leads to the covered patio, creating an easy flow between indoor and outdoor living. Generously sized bedrooms provide plenty of space, while the large indoor laundry room adds valuable everyday convenience. The attached garage offers direct access to the home. Recent improvements make this home truly move-in ready, including fresh interior paint, new LVP flooring and baseboards throughout, and new lighting fixtures. Dual-pane windows add energy efficiency while helping keep the home comfortable and quiet. And then there's the backyarda true highlight of the property. The expansive lot features established garden beds already producing fresh vegetables, along with mature fruit trees ready to harvest. Whether you're an avid gardener or simply love the idea of growing fresh produce at home, this backyard offers something special. Conveniently located near shopping, highly regarded Redlands schools, and just minutes from Downtown Redlands, where you'll find popular restaurants, boutique shops, entertainment, and the community's signature small-town charm. With the space, updates, oversized lot, and exceptional backyard,
- Listing Status:
- Active
- Date Added:
- September 3, 2026
- Data Last Updated:
- September 22, 2026 at 9:11PM
- Listing Office:
- eXp Realty of California Inc : 888-584-9427
- Listing Agent:
- Cristina Caministeanu : 909-213-8565
- MLS ID:
- IG26186831
- Style: Ranch
- Pool: N/K
- Parking: Direct Garage AccessGarageParking spaces: 2
- General: 1
- HOA Amenities: 0.0
- Originating MLS: California Regional MLS
- County: San Bernardino
- Zoning: 0172181060000
- View: Mountains/HillsNeighborhood
- Water: Public
- Sewer: Public Sewer
- Source: California Regional MLS
This listing courtesy of Cristina Caministeanu , eXp Realty of California Inc
Monthly Payment
- Principal & Interest $
- Property Taxes $
- Home Insurance $
- VA Funding Fee $

 New - 20 hours ago