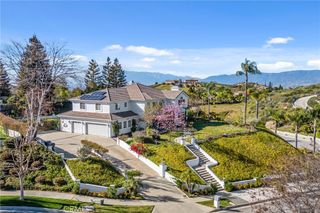
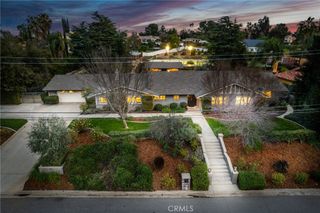

30462 Copper Hill Court, Redlands, CA 92373
- 4 beds |
- 5 baths |
- 4,004 sqft
 Single-Family Home
  Built in 2026
  0.46acre lot
 3 car garage
  $477/sqft
  Listed 12 days ago
Property Description
Experience elevated living in this stunning new construction single-story residence located on a spacious cul-de-sac lot at 30462 Copper Hill Court in Redlands. Situated on an expansive homesite, this exceptional home offers approximately 4,004 square feet of thoughtfully designed living space with 4 bedrooms, 4.5 bathrooms, and an ideal layout for modern living and entertaining. Step inside to discover a dedicated office/study, elegant formal dining room, and an impressive great room that seamlessly connects to the gourmet kitchen, complete with a walk-in pantry and abundant storage. Designed with comfort and functionality in mind, the open-concept floor plan provides generous living spaces and effortless indoor-outdoor flow. The luxurious primary suite serves as a private retreat, featuring a spa-inspired bath and spacious walk-in closet. Each secondary bedroom offers its own well-appointed bathroom, ensuring privacy and convenience for family and guests. Enjoy Southern California living year-round with a covered patio overlooking the resort-style pool and expansive backyard, offering endless possibilities for relaxation and entertaining. Additional highlights include a dedicated laundry room and an oversized 3-car garage. Perfectly blending sophistication, comfort, and contemporary design, this remarkable new construction home presents a rare opportunity to own a premier residence in one of Redlands' most desirable settings.
- Listing Status:
- Coming Soon
- Data Last Updated:
- July 6, 2026 at 7:16AM
- Listing Office:
- Serhant California, Inc : 404-713-8008
- Listing Agent:
- Brooks Bailey : 404-713-8008
- MLS ID:
- OC26134594

- General: Breakfast BarSeparate/Formal Dining RoomHigh CeilingsOpen FloorplanQuartz CountersRecessed LightingBedroom on Main LevelEntrance FoyerMain Level PrimaryPrimary Suite
- Appliances: DishwasherDisposal
- Laundry: Washer HookupElectric Dryer HookupGas Dryer HookupInsideLaundry Room
- Flooring: Wood
- A/C: Central Air
- Heating: Central
- Fireplace: Living RoomFireplace
- General: Private
- Style: Mediterranean
- Pool: Private
- Parking: Door-MultiDoor-SingleDrivewayGarageGarage Door OpenerSide By SideParking spaces: 3
- General: 1
- HOA Amenities: 0.0
- Originating MLS: CRMLS_CRM
- School District: Redlands Unified
- County: San Bernardino
- Zoning: 0294271050000
- View: Mountain(s)NeighborhoodView
- Utilities: Electricity ConnectedNatural Gas ConnectedSewer ConnectedWater Connected
- Water: Public
- Sewer: Public Sewer
- Source: CRMLS_CRM
This listing courtesy of Brooks Bailey , Serhant California, Inc
Monthly Payment
- Principal & Interest $
- Property Taxes $
- Home Insurance $
- VA Funding Fee $