31016 E Sunset Drive N, Redlands, CA 92373
- 3 beds |
- 2 baths |
- 1,982 sqft
 Single-Family Home
  Built in 1975
  0.87acre lot
 2 car garage
  $429/sqft
  Listed 13 days ago
Property Description
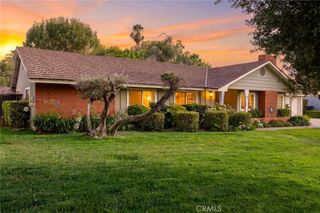
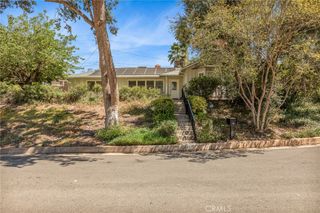
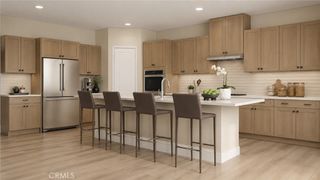
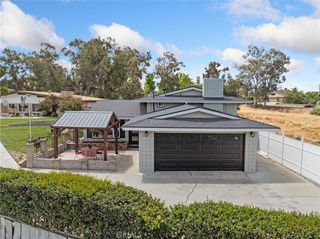
Perched atop a private hill in coveted South Redlands, this exceptional single-story estate offers nearly an acre of privacy, breathtaking panoramic city lights and mountain views, and an incredible opportunity to own in a neighborhood where surrounding homes often exceed $1 million. Designed to embrace its spectacular setting, the light-filled floor plan features 3 bedrooms, 2 beautifully updated bathrooms, warm Saltillo tile, two fireplaces, and seamless indoor-outdoor living. Unwind in the backyard spa as the city lights sparkle below, or wander through your own private orchard featuring an extraordinary collection of mature fruit trees. With 9 water shares, the possibilities for gardening and outdoor living are endless. Thoughtful recent upgrades include a newer roof, newer HVAC system and ducting, septic system (2022), tankless water heater (2023), electrical panel (2024), EV charging hookup, and a hard-wired security camera system—offering modern efficiency and peace of mind. Located within the highly sought-after Mariposa Elementary boundaries and just minutes from downtown Redlands, this is a rare blend of privacy, views, lifestyle, and value in one of the city's most desirable neighborhoods.
- Listing Status:
- Active
- Date Added:
- July 22, 2026
- Data Last Updated:
- July 29, 2026 at 2:16AM
- Listing Office:
- RE/MAX ADVANTAGE : 909-307-5665
- Listing Agent:
- ALLISON FERGUSON : 909-307-5665
- MLS ID:
- IG26159701

- General: Above GroundPrivate
- Style: Mediterranean
- Pool: None
- Parking: DrivewayGarageParking spaces: 2
- Roofing: Tile
- General: 1
- HOA Amenities: 0.0
- Originating MLS: CRMLS_CRM
- School District: Redlands Unified
- County: San Bernardino
- Zoning: 0300022050000
- View: City LightsMountain(s)View
- Utilities: 220 Volts in Garage220 Volts For Spa
- Water: See Remarks
- Sewer: Septic Tank
- Source: CRMLS_CRM
- Exclusions: RefrigeratorWasher/Dryer
This listing courtesy of ALLISON FERGUSON , RE/MAX ADVANTAGE
Monthly Payment
- Principal & Interest $
- Property Taxes $
- Home Insurance $
- VA Funding Fee $