31750 Florida, Redlands, CA 92373
- 3 beds |
- 2 baths |
- 1,864 sqft
 Single-Family Home
  Built in 1954
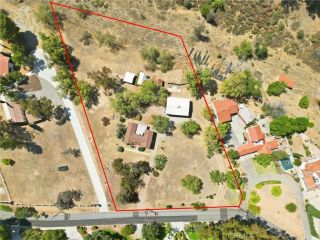
  0.98acre lot
 6 car garage
  $563/sqft
  Listed 11 days ago
Property Description
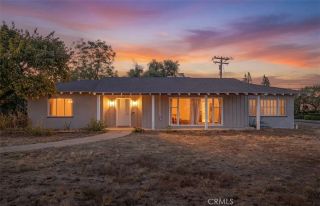
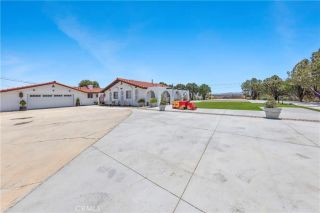
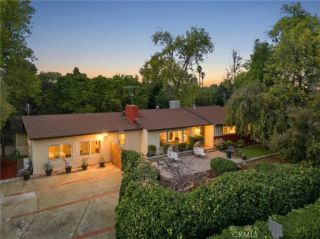
We are proud to present this stunning, completely remodeled home with a workshop/6-car garage situated on an expansive 1 acre view lot, providing a magnificent backdrop to everyday living. As you enter in, you will feel the breathtaking essence of this gorgeous home. You will be drawn to the sweeping views through the new dual pane Low E windows, as you enjoy the amenities throughout. The visual upgrades include fresh paint throughout, new premium waterproof plank flooring, a complete new kitchen boasting shaker cabinetry, quartz countertops, island with seating, an elegant 5 burner stove, an energy-saving dishwasher, and recessed lighting. The primary bathroom features an impressive extra-large walk-in shower, a timeless dual vanity with ample storage, and a voluminous walk-in closet. The hall bath is embellished with a walk-in shower, modern sink, and fixtures. The colossal primary bedroom is capable of accommodating over-sized furniture and has a lot of natural light dancing throughout. The secondary bedrooms are of ample size as well. The living and dining rooms are striking with the wooden beamed ceiling decked out with recessed lighting. The family room is enhanced with a warm, inviting fireplace and it overlooks the living room and dining room. This home is garnished with a den/office where you can enjoy the views while you're working from home. The 1600+ sf garage/shop is the "cherry on top" amenity of this property, featuring a new roof, finished walls, recessed lighting, and multiple entries. This building has many uses; Garage, Shop, Barn, Office, Storage, etc. T
- Listing Status:
- Active
- Date Added:
- July 31, 2026
- Data Last Updated:
- August 12, 2026 at 7:11AM
- Listing Office:
- Donna Blanchard, Broker :
- Listing Agent:
- Donna Blanchard : 951-775-4545
- MLS ID:
- SW26166938
- General: N/K
- Style: ModernRanch
- Pool: N/K
- Parking: GarageParking spaces: 6
- Roofing: Composition
- General: StuccoFrame1
- HOA Amenities: 0.0
- Originating MLS: California Regional MLS
- County: San Bernardino
- Zoning: 0301141430000
- View: Mountains/HillsPanoramicCity Lights
- Fencing: Average ConditionVinylChain Link
- Utilities: Electricity ConnectedNatural Gas ConnectedWater Connected
- Water: Private
- Sewer: Conventional Septic
- Source: California Regional MLS
This listing courtesy of Donna Blanchard , Donna Blanchard, Broker
Monthly Payment
- Principal & Interest $
- Property Taxes $
- Home Insurance $
- VA Funding Fee $