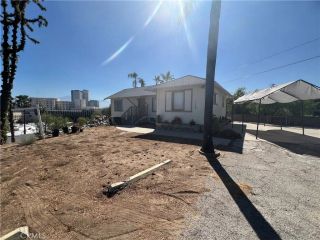
402 S San Mateo Street, Redlands, CA 92373
- 3 beds |
- 4 baths |
- 1,972 sqft
 Condominium
  Built in 1961
  9,500sqft lot
 3 car garage
  $406/sqft
  Listed 15 days ago
Property Description
Beautifully Remodeled Pool Home on an Oversized Corner Lot! Welcome to this exceptional 3-bedroom, 3-bathroom home on a spacious corner lot in an established neighborhood, conveniently located near schools and Redlands Community Hospital. Thoughtful upgrades, generous living spaces, and exceptional indoor-outdoor living make this home truly special. The beautifully designed front lawn features low-maintenance artificial turf for year-round curb appeal, while awnings on all exterior windows provide shade and add character. Inside, the completely remodeled kitchen features custom cabinetry, granite countertops, GE appliances including stove, microwave, and dishwasher, plus a convenient breakfast bar. The adjoining breakfast nook overlooks the family room and pool area, creating an inviting space for everyday living and entertaining. A separate dining room, custom window shutters, and spacious laundry room with abundant storage add to the home's functionality. The generously sized primary suite offers custom closets and the unique convenience of two adjoining bathrooms. One features luxurious custom Italian tile, a beautifully appointed shower, and whirlpool tub. The second also features custom Italian tile and a stylish shower, plus a door providing direct access to the pool area. The third bathroom has been beautifully upgraded with custom Italian tile and a stylish shower. Two additional guest bedrooms offer comfortable accommodations and flexibility; one is currently used as a dedicated office, ideal for today's work-from-home lifestyle. Step outside to your private backya
- Listing Status:
- Active
- Date Added:
- September 23, 2026
- Data Last Updated:
- October 9, 2026 at 7:11AM
- Listing Office:
- CENTURY 21 LOIS LAUER REALTY : 909-748-7000
- Listing Agent:
- Vikki Jones : 909-748-7017
- MLS ID:
- IG26201341
- General: N/K
- Style: Craftsman/BungalowSee Remarks
- Pool: Private
- Parking: Direct Garage AccessGarageGarage - Three DoorParking spaces: 3
- Roofing: CompositionOther/Remarks
- General: Wood1
- HOA Amenities: 0.0
- Originating MLS: California Regional MLS
- County: San Bernardino
- Zoning: 0172381310000
- View: Mountains/Hills
- Fencing: Other/RemarksAverage Condition
- Utilities: Electricity AvailableSee RemarksSewer AvailableSewer Connected
- Water: Other/RemarksPublic
- Sewer: Public Sewer
- Source: California Regional MLS
This listing courtesy of Vikki Jones , CENTURY 21 LOIS LAUER REALTY
Monthly Payment
- Principal & Interest $
- Property Taxes $
- Home Insurance $
- VA Funding Fee $