612 Lakeside Avenue, Redlands, CA 92373
- 4 beds |
- 2 baths |
- 1,620 sqft
 Single-Family Home
  Built in 1957
  8,799sqft lot
 2 car garage
  $431/sqft
  Listed 16 days ago
Property Description
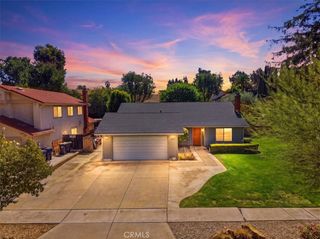
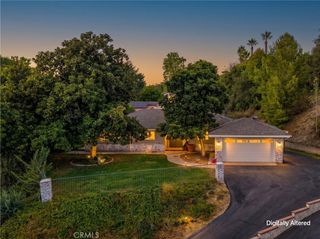
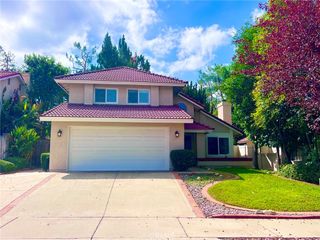
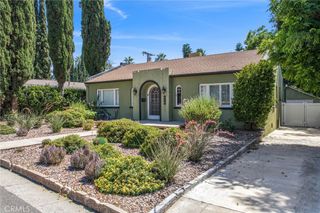
Welcome Home to this charming retreat with a refreshing pool in southside Redlands! This delightful 1957 single-story home offering 1,620 square feet of living space with 4 bedrooms and 2 full bathrooms is ready for its next owner! Situated on a spacious 8,800-square-foot lot, this home is near to schools, shopping, ESRI, RCH and LLUMC. The freshly remodeled exterior with newer roof offers immediate curb appeal. The interior walls have been freshly painted creating a bright, move-in-ready canvas with which to build your dreams. Inside, the home retains wonderful original character including wood cabinetry, a built-in hutch with display shelving, and a retro kitchen featuring a vintage gas range and built-in oven. These features present a true nod to mid-century style and craftsmanship. A cozy living area centers around a brick fireplace with wood mantel and custom patio doors. The primary suite is spacious with lovely, hardwood flooring as well as personal patio access. There are three guest rooms perfect for all your needs. Step outside to enjoy a tranquil patio and a sparkling backyard pool ideal for relaxing or entertaining. With its vintage charm and character throughout, this property presents a wonderful opportunity to add personal touches while preserving its distinctive style. Don't miss this well-loved, one-of-a-kind Redlands property. Schedule your showing today!
- Listing Status:
- Active
- Date Added:
- September 23, 2026
- Data Last Updated:
- October 9, 2026 at 3:17AM
- Listing Office:
- CENTURY 21 LOIS LAUER REALTY : 909-748-7000
- Listing Agent:
- Lynn Whitmer : 909-748-7122
- Contact:
- 909-534-9619
- MLS ID:
- IG26206712

- General: None
- Style: RanchTraditional
- Other Structures: BrickConcrete
- Pool: In GroundPrivate
- Parking: DrivewayGarageParking spaces: 4
- Roofing: AsphaltShingle
- Windows: Double Pane Windows
- General: 1
- Road/Access: City Street
- HOA Amenities: 0.0
- Originating MLS: CRMLS_CRM
- School District: Redlands Unified
- County: San Bernardino
- Zoning: 0172362030000
- View: NeighborhoodView
- Fencing: VinylWood
- Utilities: Sewer ConnectedWater Connected220 Volts in LaundryStandard
- Water: Public
- Sewer: Public Sewer
- Source: CRMLS_CRM
This listing courtesy of Lynn Whitmer , CENTURY 21 LOIS LAUER REALTY
Monthly Payment
- Principal & Interest $
- Property Taxes $
- Home Insurance $
- VA Funding Fee $