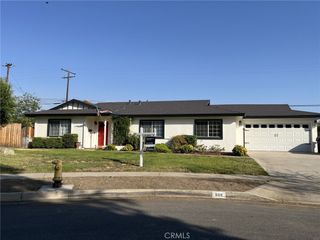
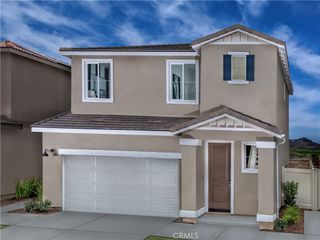
816 Sherwood Street, Redlands, CA 92373
- 2 beds |
- 2 baths |
- 1,591 sqft
 Single-Family Home
  Built in 1955
  9,984sqft lot
 2 car garage
  $459/sqft
  Listed 10 days ago
Property Description
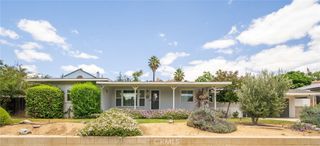
Charming Mid-Century Dream Home Near the Smiley Heights District of Redlands. It boasts an attractive, classic curb appeal with an all-season, real-look lawn and a white picket fence. The front and back porches sport new paint. Leased solar installed in 2023. A lovely entryway opens up to a comfortable living room where large front windows flood the space with natural light. Find rich hardwood floors, an original masonry fireplace, and built-in bookshelves. Adjacent to the living room is a cozy breakfast nook with a mid-century style lighting fixture. A separate dining room is perfect for hosting dinners! The kitchen features plenty of cabinets, a walk-in pantry, updated appliances, and extra counter space. Above the kitchen sink is a convenient greenhouse window to grow your own culinary herbs! Your spacious primary suite has a walk-in closet and an ensuite primary bath with attractive quartz counters. Admire a beautifully landscaped backyard retreat from a shaded patio spot under the pergola. Just minutes from Redlands Community Hospital. Hike nearby Carriage Trail. Part of the highly-awarded Redlands Unified School District. Schedule a private showing to fall in love with this charmer!
- Listing Status:
- Active
- Date Added:
- May 22, 2026
- Data Last Updated:
- May 31, 2026 at 6:16AM
- Listing Office:
- BHHS PERRIE MUNDY REALTY GROUP : 909-307-0616
- Listing Agent:
- Michelle Hardesty : 909-747-2111
- MLS ID:
- IG26111327

- General: LightingRain Gutters
- Style: Mid-Century Modern
- Other Structures: PorchFront PorchConcretePatioCovered
- Pool: None
- Parking: ConcreteDoor-SingleDrivewayDriveway Up Slope From StreetGarage Faces FrontGaragePavedParking spaces: 6
- Roofing: Shingle
- Windows: BlindsDouble Pane WindowsGarden Window(s)Stained Glass
- General: BrickFrameStucco1Raised
- Road/Access: City Street
- HOA Amenities: 0.0
- Originating MLS: CRMLS_CRM
- School District: Redlands Unified
- County: San Bernardino
- Zoning: 0175291120000
- View: Mountain(s)NeighborhoodView
- Fencing: BlockChain LinkVinylWood
- Utilities: Electricity ConnectedNatural Gas ConnectedSewer ConnectedWater ConnectedOverhead Utilities
- Water: Public
- Sewer: Public Sewer
- Source: CRMLS_CRM
This listing courtesy of Michelle Hardesty , BHHS PERRIE MUNDY REALTY GROUP
Monthly Payment
- Principal & Interest $
- Property Taxes $
- Home Insurance $
- VA Funding Fee $

 New - 3 days ago