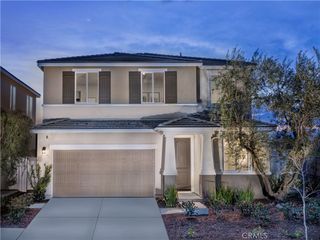
873 Railway Lane, Redlands, CA 92374
- 4 beds |
- 3 baths |
- 2,676 sqft
 Single-Family Home
  Built in 2026
  7,318sqft lot
 2 car garage
  $287/sqft
  Listed 4 months ago
Property Description
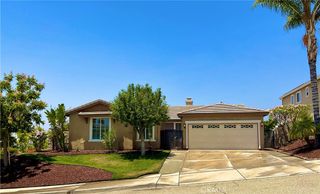
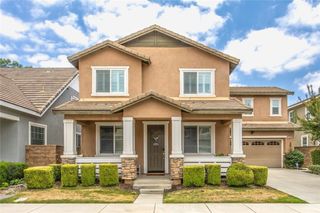
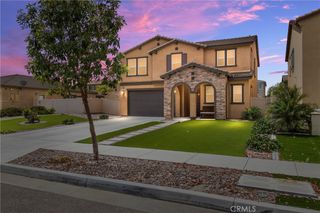
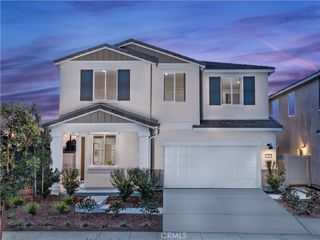
Welcome to Plan 1 at Trolley Heights, a beautifully designed two-story home offering 2,676 sq. ft. of modern living space. This thoughtfully crafted floor plan features 4 bedrooms, 3 bathrooms, a spacious loft, and an open-concept design perfect for both everyday living and entertaining. Enjoy a functional layout with well-positioned bedrooms for added privacy, conveniently located bathrooms, and an upstairs laundry room that adds ease to daily routines. The expansive great room flows seamlessly into the kitchen and dining area, creating an inviting space for gathering with family and friends. This home includes over $43,000 in designer-selected upgrades, including a luxurious tiled corner shower in the primary bath, open stair railing, white shaker-style Thermafoil cabinetry throughout, quartz countertops, upgraded electrical package, matte black faucets and hardware, and upgraded luxury vinyl plank flooring throughout the home. Estimated completion is June 2026. Don't miss this opportunity to own a stunning new home in the desirable Trolley Heights community.
- Listing Status:
- Active
- Date Added:
- February 14, 2026
- Data Last Updated:
- July 6, 2026 at 7:16AM
- Listing Office:
- TRI POINTE HOMES HOLDINGS, INC. : 951-496-8343
- Listing Agent:
- NYLA STERLING : 951-330-3542
- MLS ID:
- IV26033715

- General: None
- Pool: None
- Parking: Parking spaces: 2
- General: 2
- HOA Amenities: Playground387.0Monthly
- Originating MLS: CRMLS_CRM
- School District: Redlands Unified
- County: San Bernardino
- View: None
- Water: Public
- Sewer: Public Sewer
- Source: CRMLS_CRM
This listing courtesy of NYLA STERLING , TRI POINTE HOMES HOLDINGS, INC.
Monthly Payment
- Principal & Interest $
- Property Taxes $
- Home Insurance $
- VA Funding Fee $

 New - 3 days ago