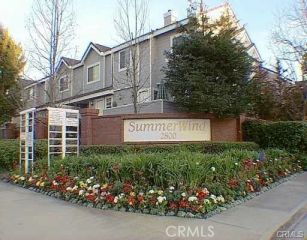
1112 Beryl St. 7, Redondo Beach, CA 90277
- 2 beds |
- 3 baths |
- 1,240 sqft
 Condominium
  Built in 1975
  0.61acre lot
 2 car garage
  $765/sqft
  Listed 12 days ago
Property Description
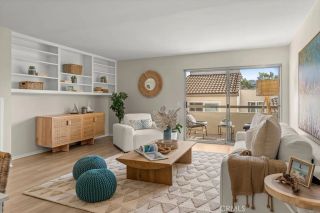
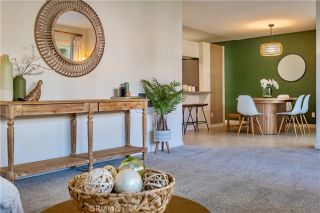
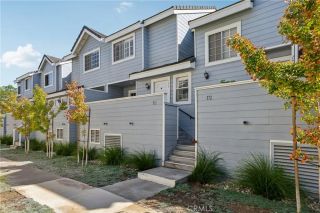
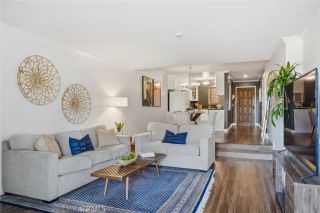
Bright, spacious, and designed with everyday living in mind, this beautifully updated townhome offers inviting interiors, multiple private outdoor spaces, and a versatile floor plan in a quaint, well-maintained Redondo Beach complex with many long-term owners. Featuring 2 bedrooms, 2.5 bathrooms, and 1,249 square feet of living space, the home opens to an airy living and dining area with designer wood flooring, recessed lighting, and a fireplace. Sliding glass doors extend the living space to a private rear patio and garden, creating an inviting setting for relaxing or entertaining. The upgraded kitchen features stone countertops, stainless steel appliances, ample cabinetry, and bar seating, while a spacious laundry room and remodeled powder bathroom complete the main level. Just beyond the rear patio, and also accessible through the garage, is an approximately 300-square-foot bonus room not included in the listed square footage. This flexible additional space offers endless possibilities as a home office, gym, playroom, creative studio, or additional storage. Upstairs, the spacious primary suite features vaulted, beamed ceilings, abundant natural light, a walk-in closet, en-suite bathroom, and private balcony. Additional upgrades include dual-pane windows and sliding doors, central heating, and air conditioning. Two secure, gated side-by-side parking spaces are included. Ideally located within walking distance of Beryl Elementary, Parras Middle School, and Redondo Union High School, as well as beaches, local parks, farmers markets, summer street fairs, and community events
- Listing Status:
- Active
- Date Added:
- September 9, 2026
- Data Last Updated:
- September 22, 2026 at 5:11PM
- Listing Office:
- eXp Realty of California Inc : 310-374-1800
- Listing Agent:
- David Caskey : 310-200-1960
- MLS ID:
- SB26195983
- Pool: N/K
- Parking: AssignedGatedParking spaces: 2
- General: 2
- HOA Amenities: Pet RulesExterior Bldg MaintenanceLimited InsuranceSewer350.0Monthly
- Originating MLS: California Regional MLS
- County: Los Angeles
- Zoning: 7502020041
- View: Neighborhood
- Restrictions: CC&R's
- Water: Public
- Sewer: Public Sewer
- Source: California Regional MLS
This listing courtesy of David Caskey , eXp Realty of California Inc
Monthly Payment
- Principal & Interest $
- Property Taxes $
- Home Insurance $
- VA Funding Fee $

 New - 1 day ago