1911 Curtis Avenue A, Redondo Beach, CA 90278
- 4 beds |
- 3 baths |
- 2,440 sqft
 Condominium
  Built in 2011
  7,466sqft lot
 2 car garage
  $736/sqft
  Listed 2 months ago
Property Description
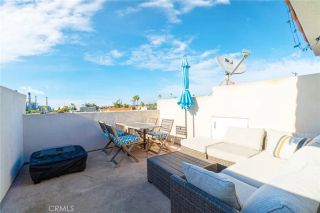
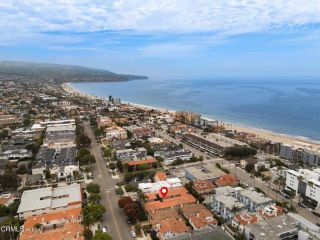
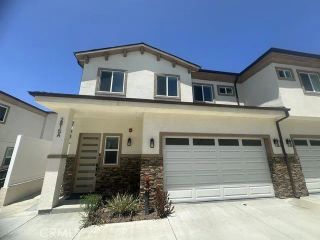
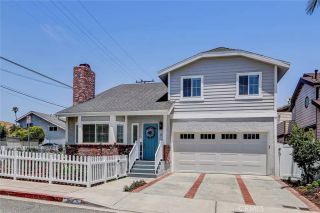
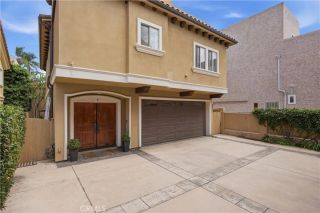
Don't miss this one!! Stunning Detached Two-on-a-Lot | North Redondo Beach Like-new condition meets coastal California living in this beautifully appointed detached two-on-a-lot home offering the privacy and feel of a single-family residence. From the moment you enter, the open floorplan impresses with soaring high ceilings, rich hardwood floors, and custom details throughout that set this home apart. The expansive living room is bathed in natural light and opens through two sets of French doors to a private yard your own outdoor sanctuary for entertaining, play, or simply soaking up the Southern California sunshine. The chef's kitchen is a true showpiece, featuring crisp white cabinetry, stainless steel appliances, a generous pantry, and an abundance of counter space that makes cooking and gathering a pleasure. Ascend the dramatic curved staircase to find four (or 5!) spacious bedrooms, including a luxurious primary suite complete with a fireplace, large walk-in closet, and a beautifully appointed bath. A freestanding soaking tub, separate shower and two vanities make this the perfect master bath and a spa-like getaway in your own home! A versatile upstairs family room or 5th bedroom adds valuable flex space equally suited as a media room, home office, kids' playroom, or quiet study retreat. Presented in impeccable move-in condition with refinished hardwood floors and plantation shutters throughout, this home is as turn-key as it gets. Air conditioning keep the home cool year round. Walk to acclaimed local shops and restaurants, bike to the beach in minutes, and enjoy ac
- Listing Status:
- Active
- Date Added:
- May 21, 2026
- Data Last Updated:
- July 29, 2026 at 7:11AM
- Listing Office:
- Keller Williams Realty : 310-375-3511
- Listing Agent:
- Sue Murphy : 310-717-5390
- MLS ID:
- SB26111158
- General: N/K
- Pool: N/K
- Parking: GarageParking spaces: 2
- General: 2
- HOA Amenities: 0.0
- Originating MLS: California Regional MLS
- County: Los Angeles
- Zoning: 4155012084
- View: N/K
- Restrictions: CC&R's
- Utilities: Electricity ConnectedNatural Gas ConnectedSewer ConnectedWater Connected
- Water: Public
- Sewer: Public Sewer
- Source: California Regional MLS
This listing courtesy of Sue Murphy , Keller Williams Realty
Monthly Payment
- Principal & Interest $
- Property Taxes $
- Home Insurance $
- VA Funding Fee $

 New - 1 day ago