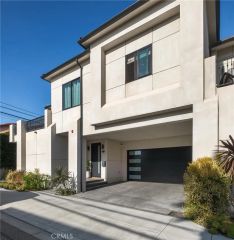
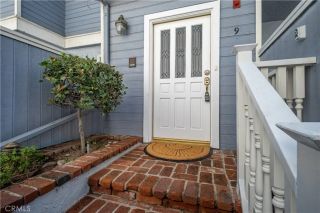
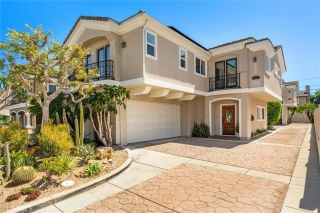
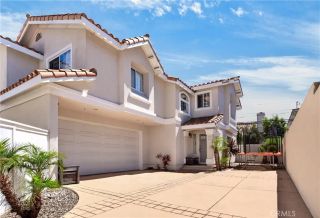
2018 Grant Avenue B, Redondo Beach, CA 90278
- 4 beds |
- 4 baths |
- 2,197 sqft
 Condominium
  Built in 2026
  7,484sqft lot
 2 car garage
  $808/sqft
  Listed 6 days ago
Property Description
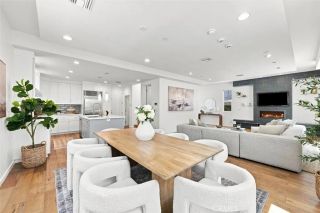
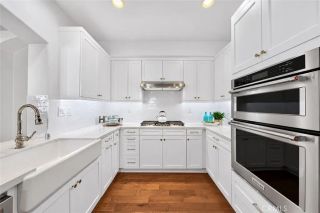
Brand new, completed in 2026. The builder kept this one for himself when Units A and C sold in the spring, so it is now coming to market for the first time. Never lived in, never rented, never listed. The thing nobody expects from a middle unit is light and volume, and both are the first things you notice here. The entertaining level runs open, kitchen to dining to living, under vaulted ceilings that run the full height of the top floor, the kind of volume that usually comes with a much bigger price tag. A floor-to-ceiling shiplap surround and a modern linear gas fireplace anchor one end, and a designer chandelier is suspended over the dining area. The whole level opens directly onto a living room deck that is arguably oversized for a middle unit. The kitchen stays connected to the action with an island that faces the living and dining areas, keeping conversation flowing. It is stocked with a full, upgraded Bosch appliance suite featuring a 36-inch six-burner range under a chimney hood, a microwave drawer built into the island, stone counters and a full-height tile backsplash behind the range, plus under-cabinet LED for working and for ambience. The primary suite sits on that same floor, along with a second bright bedroom and a separate three-quarter bath. The primary features dramatic ceilings that flood the room with daylight. There is a large, custom finished walk-in closet and a luxury primary bath with standing tub, walk-in shower and a LED framed mirror. The entry level holds two more bedrooms, a full bath and the laundry area, with direct garage access. Using the bed
- Listing Status:
- Active
- Date Added:
- September 17, 2026
- Data Last Updated:
- September 22, 2026 at 9:11PM
- Listing Office:
- Park Place Realty Group : 310-863-4200
- Listing Agent:
- Jennifer Patton : 310-483-4470
- MLS ID:
- SB26202341
- General: N/K
- Style: ContemporaryCustom Built
- Pool: N/K
- Parking: GarageGarage - Single DoorParking spaces: 2
- General: 3
- HOA Amenities: Limited Insurance200.0Monthly
- Originating MLS: California Regional MLS
- County: Los Angeles
- Zoning: 4156018003
- View: Mountains/HillsPanoramicOther/RemarksNeighborhoodCity Lights
- Restrictions: CC&R's
- Water: Public
- Sewer: Public Sewer
- Source: California Regional MLS
This listing courtesy of Jennifer Patton , Park Place Realty Group
Monthly Payment
- Principal & Interest $
- Property Taxes $
- Home Insurance $
- VA Funding Fee $