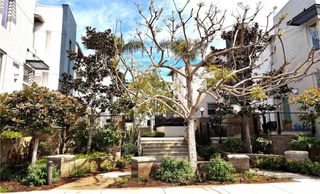
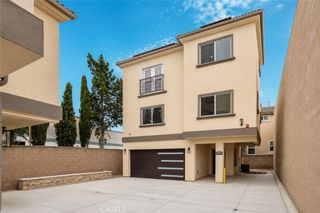
2106 Mathews C, Redondo Beach, CA 90278
- 4 beds |
- 4 baths |
- 1,940 sqft
 Town Home
  Built in 2009
  7,505sqft lot
 2 car garage
  $670/sqft
  Listed 21 days ago
Property Description
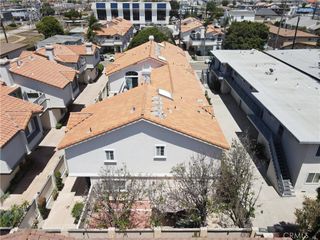
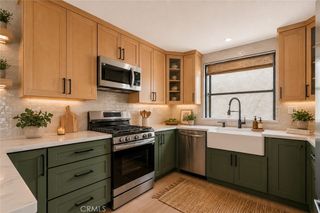
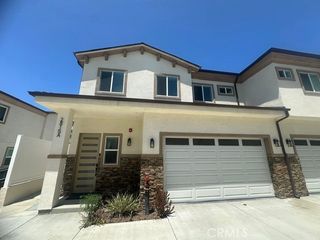
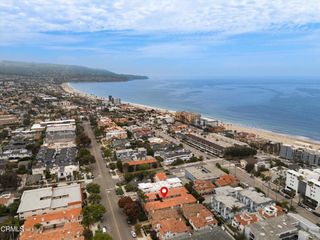
This home doesn’t just meet needs, it matches dreams! Ascend the engineered hard hickory distress stairs to a completely modern kitchen with granite counters, Tumble Stone back splash, dual sinks, stainless steel appliances, recessed lighting, porcelain tile flooring, and natural maple cabinets. Welcome to these 4 bedrooms, 4 baths, 1,960 sq. ft reverse floor plan on a 7,506 sq ft lot located in a wonderful Redondo Beach neighborhood. Your primary bedroom is a spacious haven unto itself, accentuated by a vaulted ceiling, walk-in closet with a secluded primary bath highlighted with granite counters, dual sinks, porcelain tile floors, shower, and Jacuzzi tub. Laundry room is upstairs! Two additional downstairs bedrooms are carpeted with large closets. A downstairs hallway full bath with granite counters, shower in a tub and porcelain tile flooring. Townhome by Lloyd Anastasi, Kitchen & Baths, Hard Hickory Distress Floors Living & Stairs, Kitchen & Baths finished with tile, Travertine and Marble, Granite and Marble Slab counter tops, Fireplace finished with Granite slab, Five Ceiling Fans, Crown Moldings, Intercom, Prewire Security, A/C Lines are Installed, Private Fenced Back Yard with Patio
- Listing Status:
- Active
- Date Added:
- July 9, 2026
- Data Last Updated:
- July 29, 2026 at 5:17AM
- Listing Office:
- BerkshireHathaway HomeServices : 310-318-9386
- Listing Agent:
- William Baird : 310 318-9386
- MLS ID:
- SB26149433

- General: Rain Gutters
- Style: Mediterranean
- Other Structures: Patio
- Pool: None
- Parking: ConcreteDirect AccessDoor-SingleDrivewayDriveway Up Slope From StreetGarageGarage Door OpenerGuestOff StreetPrivateShared DrivewayGarage Faces SideParking spaces: 2
- Roofing: Spanish Tile
- Windows: Double Pane Windows
- General: DrywallStucco2Slab
- Road/Access: City Street
- HOA Amenities: Insurance1230.0Annually
- Originating MLS: CRMLS_CRM
- School District: Redondo Unified
- County: Los Angeles
- Zoning: RBR4YY4155031029
- View: None
- Fencing: BlockStucco Wall
- Utilities: Cable ConnectedElectricity ConnectedNatural Gas ConnectedPhone AvailableSewer ConnectedWater ConnectedElectricity - On Property
- Water: Public
- Sewer: Public Sewer
- Source: CRMLS_CRM
This listing courtesy of William Baird , BerkshireHathaway HomeServices
Monthly Payment
- Principal & Interest $
- Property Taxes $
- Home Insurance $
- VA Funding Fee $