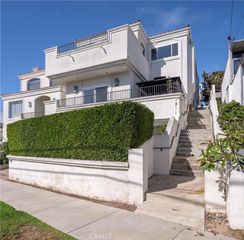
2120 Bataan Road A, Redondo Beach, CA 90278
- 5 beds |
- 5 baths |
- 2,450 sqft
 Condominium
  Built in 2007
  7,501sqft lot
 2 car garage
  $734/sqft
  Listed 2 days ago
Property Description
Welcome to 2120 Bataan Road, Unit A, a spacious and beautifully refreshed 5-bedroom, 4.5-bath home offering nearly 2,500 square feet in the heart of North Redondo. Designed for the way people actually live, this home delivers space and flexibility in all the right places. Soaring cathedral ceilings and abundant natural light create an impressive main living area, while rich Brazilian cherry hardwood floors, plantation shutters, a fireplace and Craftsman-inspired details bring warmth and character throughout. The well-appointed kitchen features generous cabinetry, stainless steel appliances, a wine refrigerator and plenty of space for everyday living and entertaining. Just off the kitchen, the dedicated laundry room offers exceptional storage, including a walk-in storage closet. Four bedrooms are located upstairs, including an expansive primary suite that feels like its own retreat, complete with a separate sitting/flex area, fireplace, private balcony overlooking the front yard, walk-in closet and spacious en suite bath. A private fifth bedroom on the ground level features its own en suite bath and walk-in closet, creating an ideal setup for in-laws, overnight guests or a dedicated home office. Outside, a private fenced front yard offers your own space to relax, entertain and enjoy the South Bay weather. A direct-access 2-car garage provides additional convenience, with access to the side yard for even more outdoor storage. Thoughtfully refreshed with fresh interior and exterior paint, new recessed lighting, updated light fixtures and numerous additional improvements, the home is ready for its next chapter. And the location makes it even better. Anderson Park and Lincoln Elementary are both within walking distance, with neighborhood recreation and school just moments from home, plus easy access to the beaches, dining, shopping and everything the South Bay has to offer.
- Listing Status:
- Active
- Date Added:
- October 8, 2026
- Data Last Updated:
- October 9, 2026 at 7:16AM
- Listing Office:
- Compass : 310-362-0596
- Listing Agent:
- America Michael : 310-817-0960
- Contact:
- 310-817-0960
- MLS ID:
- SB26189922

- General: LightingRain GuttersBath
- Style: Craftsman
- Other Structures: Front PorchDeckPatio
- Pool: None
- Parking: Direct AccessDrivewayGarageGarage Door OpenerPavedPrivateShared DrivewayGarage Faces SideStorageParking spaces: 2
- Roofing: Composition
- Windows: Insulated WindowsPlantation ShuttersScreensSkylight(s)ShuttersTinted WindowsWood Frames
- General: 2Slab
- Road/Access: City Street
- HOA Amenities: Other0.0
- Originating MLS: CRMLS_CRM
- School District: Redondo Unified
- County: Los Angeles
- Zoning: RBR2YY4150015701
- View: City LightsView
- Fencing: Vinyl
- Utilities: Cable AvailableElectricity ConnectedNatural Gas ConnectedPhone AvailableSewer ConnectedWater Connected
- Water: Public
- Sewer: Public Sewer
- Source: CRMLS_CRM
- Exclusions: Staging
This listing courtesy of America Michael , Compass
Monthly Payment
- Principal & Interest $
- Property Taxes $
- Home Insurance $
- VA Funding Fee $