413 Avenue G 4, Redondo Beach, CA 90277
- 2 beds |
- 2 baths |
- 1,393 sqft
 Condominium
  Built in 1978
  6,608sqft lot
 2 car garage
  $772/sqft
  Listed 12 days ago
Property Description
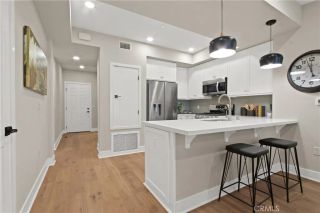
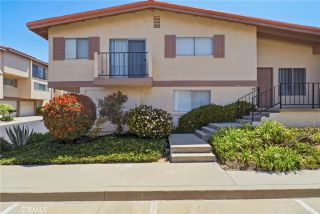
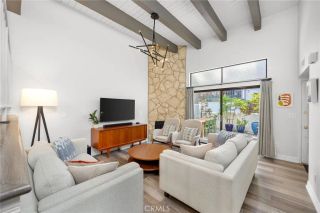
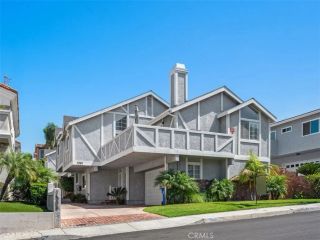
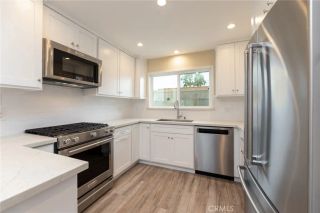
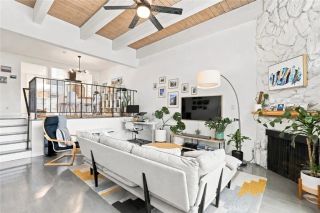
Extensively remodeled from top to bottom, this stunning top-floor residence feels like a brand new home, showcasing a cohesive design, spacious single-level living, and an exceptional location just blocks from vibrant Riviera Village. Nestled in a charming 4 unit building, this residence offers the rare opportunity to enjoy one of the South Bay's most sought-after beachside lifestyles, with acclaimed dining, charming boutiques, cafs, and the beach just moments away. Beyond the formal entry with coat closet, soaring vaulted ceilings, fresh white interiors, and newly installed wide-plank blonde flooring create an airy ambiance filled with natural light. Designed for effortless living and entertaining, the spacious floorplan is anchored by a dramatic floor-to-ceiling fireplace featuring a striking herringbone wood surround. The expansive living room opens seamlessly to a wraparound balcony spanning the living room, dining room, and primary suite, creating remarkable indoor-outdoor living with neighborhood and treetop views. New dual-pane vinyl windows and sliding glass doors further enhance comfort and energy efficiency. The recently reimagined kitchen has never been used and features abundant white cabinetry, white and gray quartz countertops with matching backsplash, stainless steel appliances including a gas range, built-in microwave, and refrigerator, plus a breakfast bar connecting to a versatile den with integrated built-in cabinetry, ideal as a family room, inviting lounge, or sophisticated home office. The remodeled full hall bathroom reflects the same designer finishe
- Listing Status:
- Active
- Date Added:
- July 29, 2026
- Data Last Updated:
- August 11, 2026 at 8:12PM
- Listing Office:
- Estate Properties : 310-378-7747
- Listing Agent:
- Gabrielle Herendeen : 310-433-7313
- MLS ID:
- SB26165237
- General: N/K
- Pool: N/K
- Parking: GarageParking spaces: 2
- General: 1
- HOA Amenities: Controlled AccessPet RulesExterior Bldg MaintenanceLimited InsuranceTrash PickupWater325.0Monthly
- Originating MLS: California Regional MLS
- County: Los Angeles
- Zoning: 7510027042
- View: NeighborhoodTrees/Woods
- Restrictions: CC&R's
- Utilities: Electricity ConnectedNatural Gas ConnectedWater Connected
- Water: Public
- Sewer: Public Sewer
- Source: California Regional MLS
This listing courtesy of Gabrielle Herendeen , Estate Properties
Monthly Payment
- Principal & Interest $
- Property Taxes $
- Home Insurance $
- VA Funding Fee $

 New - 2 hours ago