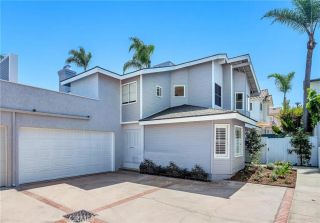
505 Agate, Redondo Beach, CA 90277
- 3 beds |
- 4 baths |
- 2,304 sqft
 Condominium
  Built in 1989
  10,842sqft lot
 2 car garage
  $692/sqft
  Listed 1 month ago
Property Description
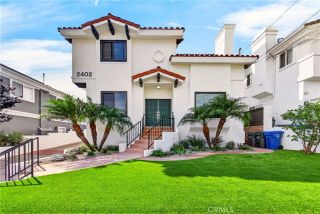
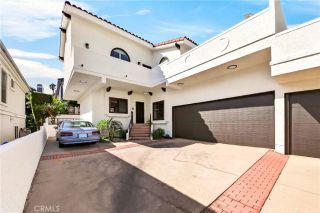
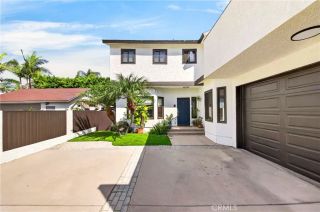
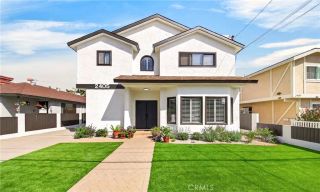
Just a short stroll from the beach, shopping, dining, and the Redondo Beach Pier, this spacious South Redondo Beach townhome offers more than 2,300 square feet of stylish coastal living. Designed for comfort and entertaining, THE UPPER LEVEL features an open, light-filled floor plan with soaring cathedral ceilings, skylights, rich hardwood flooring, and seamless indoor-outdoor flow. The kitchen is appointed with granite countertops, stainless steel appliances, and generous cabinet space, opening to the dining and living areas, where a chic two-sided fireplace creates a warm focal point. Two oversized balconies invite the ocean breeze and extend the living space outdoors. THE SECOND LEVEL offers exceptional flexibility with two spacious primary suites, each complete with a private balcony, walk-in closet, and ensuite bath featuring dual vanities, a soaking tub, and a separate shower. On THE LOWER LEVEL, a third bedroom with a walk-in closet and adjacent full bath provides ideal space for guests, a home office, or extended family. A dedicated laundry room, direct access to a private two-car attached garage, and additional storage add everyday convenience. With four balconies, abundant natural light, built-ins, recessed lighting, easy street parking, and a quiet beach-close setting, 505 Agate Street is a rare opportunity to enjoy the best of the South Bay lifestylespace, comfort, and coastal charm.
- Listing Status:
- Active
- Date Added:
- August 18, 2026
- Data Last Updated:
- October 9, 2026 at 7:11AM
- Listing Office:
- Keller Williams Palos Verdes : 310-544-6100
- Listing Agent:
- Stephen Haw : 310-503-9886
- MLS ID:
- PV26179571
- Pool: N/K
- Parking: Direct Garage AccessGarage - Single DoorGarage Door OpenerParking spaces: 2
- General: 3
- HOA Amenities: Exterior Bldg MaintenanceLimited InsuranceTrash PickupWater250.0Monthly
- Originating MLS: California Regional MLS
- County: Los Angeles
- Zoning: 7503002039
- View: Neighborhood
- Restrictions: CC&R's
- Utilities: Electricity ConnectedNatural Gas ConnectedSewer ConnectedWater Connected
- Water: Public
- Sewer: Public Sewer
- Source: California Regional MLS
This listing courtesy of Stephen Haw , Keller Williams Palos Verdes
Monthly Payment
- Principal & Interest $
- Property Taxes $
- Home Insurance $
- VA Funding Fee $

 New - 1 day ago