902 Camino Real 204, Redondo Beach, CA 90277
- 2 beds |
- 2 baths |
- 977 sqft
 Condominium
  Built in 1970
  3.71acre lot
 2 car garage
  $654/sqft
  Listed 20 days ago
Property Description
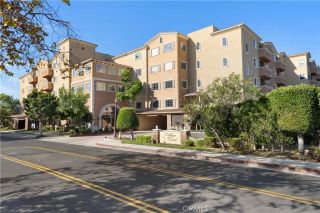
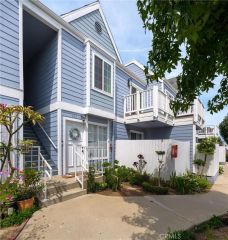
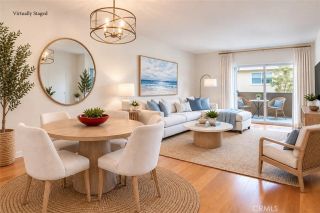
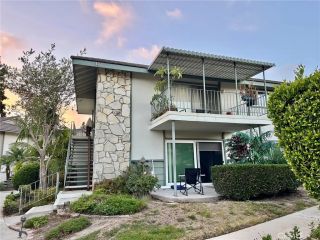
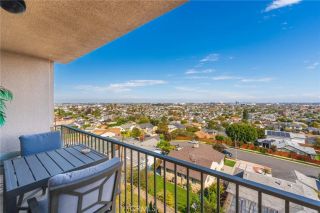
Experience elevated coastal living in this light-filled 2-bedroom, 2-bath condo set within the desirable Brookside Village community in Redondo Beach. Positioned on the upper level, this residence features soaring vaulted ceilings and expansive natural light, giving the home a bright, open feel throughout. The flowing layout connects the living, dining, and kitchen areasideal for everyday living and hostingwhile a private balcony extends your space outdoors to enjoy ocean-kissed breezes. Both bedrooms are spacious and well-appointed with generous closet storage, including a comfortable primary suite complete with its own bathroom and dual closets. Additional conveniences include two car parking spaces and a dedicated storage area located within the carport. Brookside Village is known for its lush, tranquil setting with beautifully landscaped grounds, koi ponds, and peaceful babbling brooks. Residents enjoy an array of resort-style amenities, including two sparkling pools, a relaxing hot tub, fully equipped fitness center, saunas, newly renovated tennis courts, a welcoming clubhouse with recreation areas, ample guest parking, and on-site security. Located just under a mile from the shoreline, this home places you close to the beach, Redondo Beach Pier, Alta Vista Park, and the popular shops and restaurants of Riviera Village. Situated next to Alta Vista Elementary School, it offers an ideal setting for those who appreciate a blend of coastal tranquility, outdoor activities, and access to highly regarded schools and local amenities. A fantastic opportunity to enjoy the best o
- Listing Status:
- Active
- Date Added:
- September 1, 2026
- Data Last Updated:
- September 22, 2026 at 7:12PM
- Listing Office:
- Estate Properties : 310-937-5700
- Listing Agent:
- Rebecca Davidson : 310-920-9287
- MLS ID:
- SB26190716
- General: Community/CommonPrivate Below Ground
- Pool: Below GroundCommunity/CommonAssociationHeated
- Parking: TandemParking spaces: 4
- General: 1
- HOA Amenities: Billiard RoomGym/Ex RoomPet RulesPets PermittedPoolSecurityExterior Bldg MaintenanceSewerTrash PickupWaterSecurity690.4Monthly
- Originating MLS: California Regional MLS
- County: Los Angeles
- Zoning: 7507026115
- View: N/K
- Restrictions: CC&R's
- Water: Public
- Sewer: Public Sewer
- Source: California Regional MLS
This listing courtesy of Rebecca Davidson , Estate Properties
Monthly Payment
- Principal & Interest $
- Property Taxes $
- Home Insurance $
- VA Funding Fee $

 New - 16 hours ago