1569 Oxford St, Redwood City, CA 94061
- 3 beds |
- 3 baths |
- 1,620 sqft
 Town Home
  Built in 1993
  1,742sqft lot
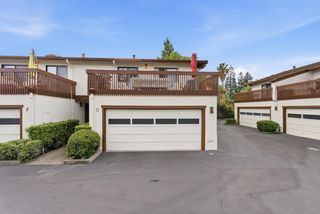
 2 car garage
  $769/sqft
  Listed 21 hours ago
Property Description
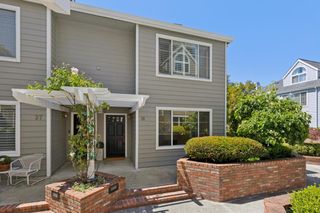
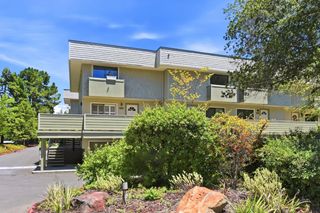
Rare corner-unit at Oakwood Villas — the most private location in the community, with only one shared wall and a larger backyard than typical units. Real hardwood floors downstairs, soaring ceilings with skylights upstairs, and an oversized primary suite big enough for a king bed plus a home office, nursery, or sitting area — complete with a walk-in closet. Kitchen renovated with Jenn Air and Whirlpool appliances, updated bathroom vanities, brand new carpet, and central A/C with remote Ecobee control. Enjoy your morning coffee on the private all-weather deck off the primary suite, or unwind under the mature lemon tree in the backyard. The guest bedroom also features a custom-organized walk-in closet. Extras include a hardwired Ring doorbell and a centralized sprinkler/fire alarm system that helps keep insurance costs low. Oakwood Villas offers some of the lowest HOA dues in the area with strong reserves, and dues include both interior and exterior insurance coverage, plus roof, stucco, fencing, and beautifully maintained grounds with mature redwoods and guest parking. Unbeatable location: walk to Red Morton Park's Magical Bridge playground, the Sequoia YMCA, and Woodside Road restaurants; minutes to downtown Redwood City, Caltrain, and Whole Foods/Safeway/Target/Costco; easy access to 101 and 280 puts SF, San Jose, the East Bay, and Palo Alto/Stanford all within a ~30-minute drive.
- Listing Status:
- Active
- Date Added:
- July 29, 2026
- Data Last Updated:
- July 30, 2026 at 1:06AM
- Listing Office:
- Realty ONE Group Future : 925-230-0700
- Listing Agent:
- Shekhar Hemnani : 408-307-9627
- MLS ID:
- 41142831
- General: Back Yard
- Style: Other
- Pool: None
- Parking: AttachedGarage Door Opener
- Windows: Window Coverings
- General: Stucco2
- HOA Amenities: Guest ParkingPicnic AreaStreetReservesInsuranceManagement FeeHazard InsuranceCommon Area MaintMaintenance GroundsEarthquake InsuranceExterior Maintenance465.0Monthly
- County: San Mateo
- Zoning: 059430050
- Utilities: Cable AvailableInternet AvailableNatural Gas ConnectedIndividual Electric MeterIndividual Gas MeterNo Solar
- Water: Public
- Sewer: Public Sewer
This listing courtesy of Shekhar Hemnani , Realty ONE Group Future
Monthly Payment
- Principal & Interest $
- Property Taxes $
- Home Insurance $
- VA Funding Fee $