2930 Jefferson Avenue, Redwood City, CA 94062
- 3 beds |
- 2 baths |
- 1,210 sqft
 Single-Family Home
  Built in 1966
  7,292sqft lot
 2 car garage
  $1,445/sqft
  Listed 2 months ago
Property Description
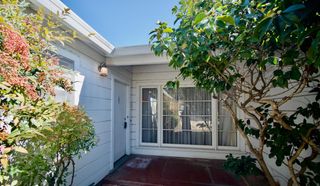
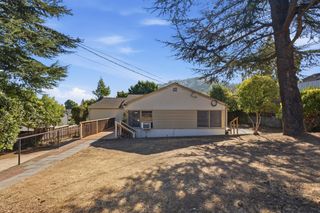
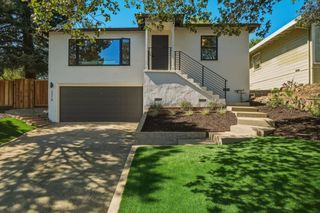
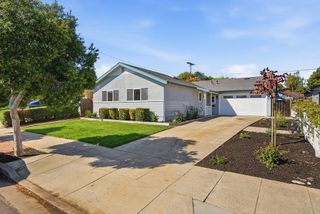
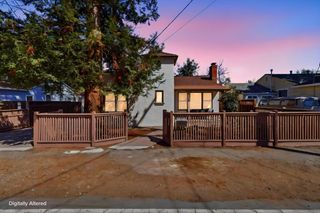
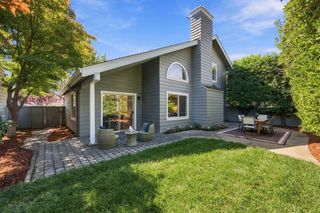
Back on Market, no fault of Seller & price improvement for fast sale! Move-in ready 3 bd/2ba California style home set on an expansive 7,290 SF lot with a private pool, pool house, and attached 2-car garage. Designed for effortless indoor-outdoor living, this property offers a rare combination of comfortable interiors and exceptional outdoor space. The light-filled interior features an open floor plan w/ hardwood flooring, contemporary finishes, custom microcement surfaces, light wood cabinetry, stainless-steel appliances, and a kitchen that flows naturally into the dining and living areas. The neutral, contemporary palette creates a warm and sophisticated setting that is equally suited to everyday living and entertaining. Beyond the living spaces, glass doors open to a private backyard retreat centered around the swimming pool. Multiple lounge and entertaining areas, mature palms, lush landscaping, and generous hardscape create a relaxed resort-like atmosphere with plenty of room to gather, dine & enjoy life. Located in West Redwood City, this home offers an ideal Peninsula location with convenient access to San Francisco, downtown Redwood City, Emerald Hills, Stanford University, Silicon Valley, major commuter routes, shopping, dining, and nearby parks.
- Listing Status:
- Active
- Date Added:
- August 8, 2026
- Data Last Updated:
- October 8, 2026 at 8:08PM
- Listing Office:
- Compass :
- Listing Agent:
- Ashley Rose Oropeza : 415-858-3734
- MLS ID:
- ML82057060
- Parking: Attached
- Roofing: Shingle
- General: 1
- School District: Sequoia Union High
- County: San Mateo
- Zoning: R100058142340
- Utilities: 220 Volts in KitchenElectricity on Property
- Water: Public
- Sewer: Public Sewer
This listing courtesy of Ashley Rose Oropeza , Compass
Monthly Payment
- Principal & Interest $
- Property Taxes $
- Home Insurance $
- VA Funding Fee $