3724 Laurel Way, Redwood City, CA 94062
- 5 beds |
- 6 baths |
- 3,636 sqft
 Single-Family Home
  Built in 2026
  8,259sqft lot
 2 car garage
  $1,581/sqft
  Listed 28 days ago
Property Description
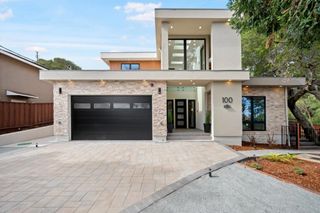
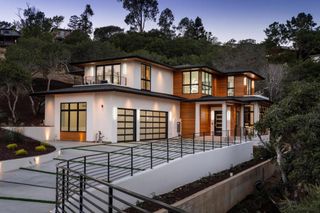
Picture yourself living here where every level opens up to breathtaking views and indoor/outdoor living feels effortless. This new construction home features a stunning glass elevator and wraparound floating stairs that make every part of the home easy to access. From the moment you arrive, the front exterior turns heads with large-scale bronze tile and clear cedar paneling. Step over a calming water feature, then through a pivot swing entry door, and you're instantly welcomed into something special. The entry level is made for entertaining, with a sports-bar style entertainment area and spacious patio deck overlooking the valley and the bay. Just imagine evenings on the deck, watching the sunset. A spiral staircase then takes you to the rooftop deck, complete with lounging seating and a fire pit a perfect place to relax and enjoy the scenery. Inside, the open kitchen is designed to impress, featuring black glass cabinetry and a waterfall island that flows directly into a generous dining and living space. Downstairs, the bottom level elevates the experience with a recreation area and additional bedrooms that open to beautifully landscaped lawns and your own private nature retreat. Throughout the home, no detail is overlooked; this is the kind of house you don't just see you feel.
- Listing Status:
- Active
- Date Added:
- July 27, 2026
- Data Last Updated:
- August 24, 2026 at 4:16PM
- Listing Office:
- Compass : (650) 462-1111
- Listing Agent:
- Marybeth Dorst : 650-245-8890
- MLS ID:
- ML82055507

- Other Structures: Deck
- Parking: Parking spaces: 2
- Roofing: Composition
- General: SteelPillar/Post/PierSlab
- Originating MLS: CRMLS_MLSL
- School District: Other
- County: San Mateo
- Zoning: R10015057301230
- View: BayNeighborhoodValleyView
- Water: Public
- Sewer: Public Sewer
- Source: CRMLS_MLSL
This listing courtesy of Marybeth Dorst , Compass
Monthly Payment
- Principal & Interest $
- Property Taxes $
- Home Insurance $
- VA Funding Fee $