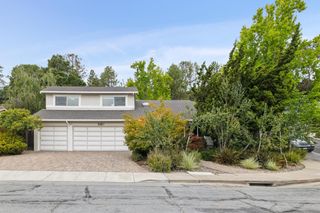
512 Lakemead Way, Redwood City, CA 94062
- 4 beds |
- 2 baths |
- 2,010 sqft
 Single-Family Home
  Built in 1948
  7,941sqft lot
 2 car garage
  $1,293/sqft
  Listed 6 days ago
Property Description
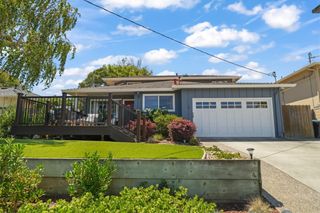
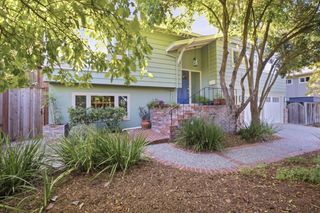
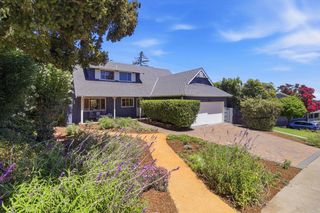
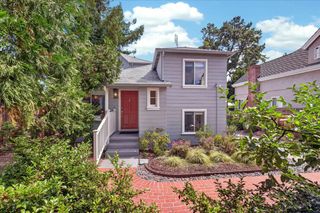
Perched on a picturesque Emerald Hills street, this beautifully maintained Redwood City home captures sweeping panoramic views of the San Francisco Bay, Mount Diablo, and the Peninsula. Thoughtfully designed across multiple levels the light-filled interior features soaring ceilings, rich hardwood flooring with decorative inlay, crown molding, skylights, and expansive windows that showcase breathtaking scenery. The dramatic living room flows to a formal dining room with direct backyard access for effortless indoor-outdoor living, while a dedicated office or den provides flexible space. The kitchen features freshly stained cabinetry, granite countertops, Viking gas range and two ovens, plus a skylight and outdoor access. Upstairs, the primary suite offers a view balcony, and bathroom with jet tub, and walk-in closet. Three additional bedrooms provide comfortable accommodations across two levels. Outside, enjoy beautifully terraced gardens from composite decking to a paver patio with built-in fire pit, mature roses, Japanese maples, Meyer and Eureka lemon trees, a generous lawn, swing set, and playhouse. Minutes to Downtown Redwood City, Roy Cloud Elementary School, Edgewood Park, hiking trails, major commute routes, and top Silicon Valley employers.
- Listing Status:
- Active
- Date Added:
- July 24, 2026
- Data Last Updated:
- July 30, 2026 at 7:09AM
- Listing Office:
- KW Advisors :
- Listing Agent:
- Rumana Jabeen : 650-743-4503
- MLS ID:
- ML82055347
- General: Back Yard
- Parking: AttachedGuest
- Roofing: Shingle
- School District: Sequoia Union High
- County: San Mateo
- Zoning: RH0S057262220
- View: BayCity LightsView
- Water: Public
- Sewer: Public Sewer
This listing courtesy of Rumana Jabeen , KW Advisors
Monthly Payment
- Principal & Interest $
- Property Taxes $
- Home Insurance $
- VA Funding Fee $

 New - 1 day ago