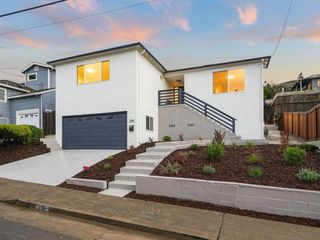
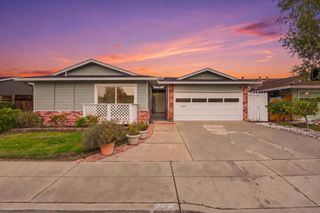
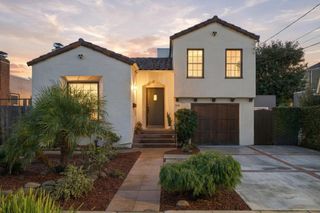
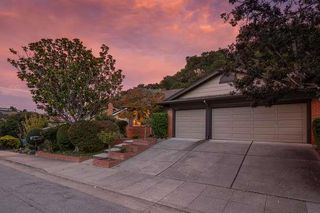
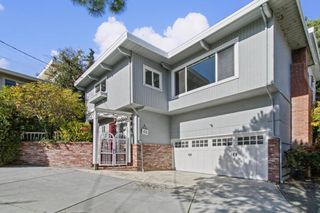
521 Osprey Drive, Redwood City, CA 94065
- 4 beds |
- 3 baths |
- 1,860 sqft
 Single-Family Home
 Built in 1995
 3,332sqft lot
 2 car garage
 $1,230/sqft
 Listed 23 days ago
Property Description
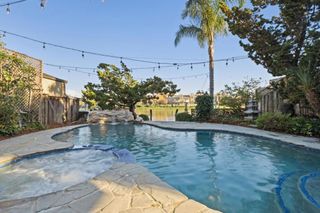
Welcome to 521 Osprey Drive, a beautiful 4-bedroom, 2.5-bath home in the desirable Stratford Bay community of Redwood Shores. Soaring ceilings, abundant natural light and a well-designed floor plan offers an ideal balance of comfort and functionality. The spacious living and dining area features high ceilings while the kitchen offers granite countertops, stainless appliances, a breakfast bar, and seamless access to the adjoining family room with a fireplace. Upstairs, four bedrooms include a spacious primary suite with a dual-sink vanity, soaking tub, and separate glass-enclosed shower. Designed for exceptional indoor-outdoor living, the backyard is a true highlight. A brand-new sliding glass door opens to a private outdoor retreat featuring a built-in BBQ, custom stucco seating surrounding a fire pit, and a stainless steel pergola with infrared heaters, creating the perfect setting for year-round entertaining and relaxation. Additional features include a whole-house fan and a two-car garage with recessed lighting and mirrored wall, ideal for a home gym. Residents enjoy access to a community pool, hot tub, and private dock. Conveniently located near scenic waterways, parks, walking and biking trails, and major commuter routes, this home captures the best of Redwood Shores living.
- Listing Status:
- Active
- Date Added:
- October 30, 2026
- Data Last Updated:
- November 22, 2026 at 2:18PM
- Listing Office:
- Christie's International Real Estate Sereno : (650) 486-1555
- Listing Agent:
- Kelly McSweeney : 650-215-8355
- MLS ID:
- ML82066164

- General: Community
- Pool: CommunityAssociation
- Parking: GuestParking spaces: 2
- Roofing: Tile
- General: 2Slab
- HOA Amenities: PoolSpa/Hot Tub321.0Monthly
- Originating MLS: CRMLS_MLSL
- School District: Other
- County: San Mateo
- Zoning: R20000095400100
- Fencing: Wood
- Water: Public
- Source: CRMLS_MLSL
This listing courtesy of Kelly McSweeney , Christie's International Real Estate Sereno
Monthly Payment
- Principal & Interest $
- Property Taxes $
- Home Insurance $
- VA Funding Fee $

 New - 1 day ago