610 Lakeview Way, Redwood City, CA 94062
- 3 beds |
- 2 baths |
- 1,950 sqft
 Single-Family Home
  Built in 1989
  5,201sqft lot
 2 car garage
  $1,431/sqft
  Listed 1 day ago
Property Description
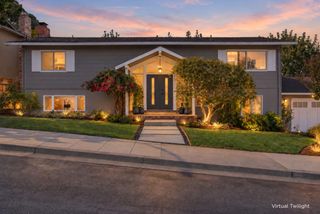
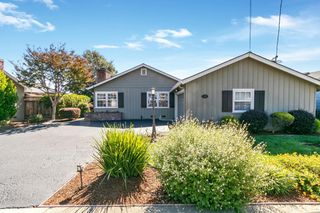
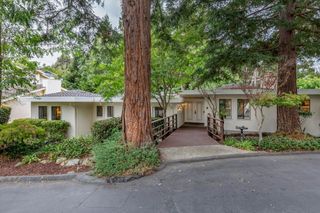
Tucked away in an exceptionally quiet pocket of Emerald Hills, 610 Lakeview Way is a beautifully updated 3-bedroom, 2.5-bath home offering a sophisticated, modern retreat with effortless indoor-outdoor living. Hardwood floors and natural light flow throughout the home, while the open kitchen and dining area create an inviting gathering space that opens directly to the patio and backyard. Elevated above the garage and street, the living room feels wonderfully tranquil and private, anchored by a striking new fireplace with stone surround. The spacious primary suite is a true retreat with direct access to the backyard, while beautifully remodeled bathrooms throughout bring a fresh, modern aesthetic. A large laundry room and pantry provide exceptional everyday functionality. Thoughtful landscaping enhances the peaceful outdoor setting, and the immaculate garage features a new HVAC system and EV charger. Stylish, serene and exceptionally well cared for, this is a special Emerald Hills home designed for relaxed California living.
- Listing Status:
- Active
- Date Added:
- October 7, 2026
- Data Last Updated:
- October 8, 2026 at 4:06PM
- Listing Office:
- Compass :
- Listing Agent:
- Costantini Team : 650-430-8425
- MLS ID:
- ML82063866
- General: Back Yard
- Style: Traditional
- Parking: AttachedParking Lot
- Roofing: Shingle
- Windows: Double Pane Windows
- General: Three or More Stories
- School District: Sequoia Union High
- County: San Mateo
- Zoning: R100057121020
- View: HillsView
- Fencing: Fenced
- Water: Public
This listing courtesy of Costantini Team , Compass
Monthly Payment
- Principal & Interest $
- Property Taxes $
- Home Insurance $
- VA Funding Fee $