671 Fox Court, Redwood City, CA 94061
- 3 beds |
- 3 baths |
- 1,900 sqft
 Town Home
  Built in 1966
  —— sqft lot
  2 car garage
  $762/sqft
  Listed 16 hours ago
Property Description
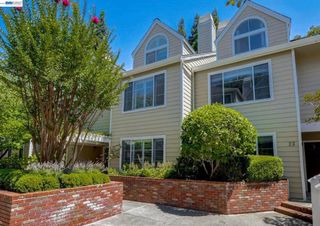
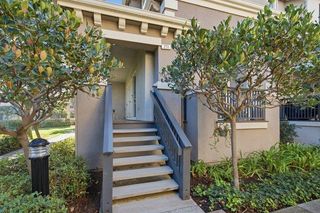
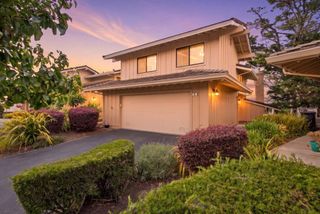
Welcome to 671 E Fox Ct, a desirable corner-unit townhome tucked away on a private, quiet cul-de-sac and offering the space, privacy, and feel of a single-family home. One of the few homes in this community with air conditioning and updated electrical, this approximately 1,900-square-foot residence combines comfort, style, and thoughtful updates in a highly convenient Peninsula location. The spacious 3-bedroom, 2.5-bath floor plan features generous living spaces, abundant natural light, and an effortless connection to the outdoors with two private balconies and a spacious patio. The expansive living room is highlighted by oversized windows, a cozy fireplace, and direct access to the patio creating an inviting space for both everyday living and entertaining. The updated kitchen blends modern design with everyday functionality and opens to a welcoming dining area. Additional highlights include updated electrical, an oversized two-car garage, in-unit laundry, and convenient interior access from the garage. Enjoy sunny afternoons at the community pool with direct access from your backyard patio. Ideally located just moments from downtown Redwood City, Menlo Park, and major commute routes. The perfect balance of style, space, and convenience on the Peninsula.
- Listing Status:
- Active
- Date Added:
- October 8, 2026
- Data Last Updated:
- October 8, 2026 at 9:16PM
- Listing Office:
- Compass : 650-712-1199
- Listing Agent:
- Shanti Minkstein : 650-350-0440
- MLS ID:
- ML82063842

- General: Community
- Pool: Community
- Parking: Parking spaces: 2
- Roofing: Composition
- Windows: Skylight(s)
- General: 2
- HOA Amenities: Spa/Hot Tub580.0
- Originating MLS: CRMLS_MLSL
- School District: Other
- County: San Mateo
- Zoning: R1000T059165250
- Water: Public
- Sewer: Public Sewer
- Source: CRMLS_MLSL
This listing courtesy of Shanti Minkstein , Compass
Monthly Payment
- Principal & Interest $
- Property Taxes $
- Home Insurance $
- VA Funding Fee $