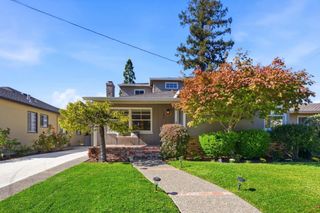
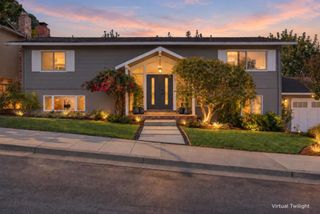
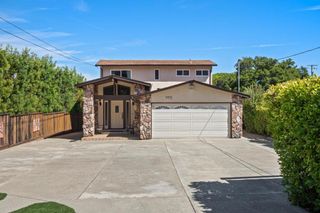
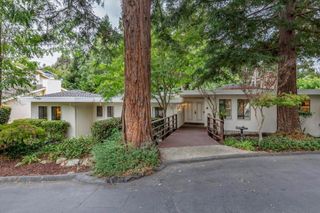
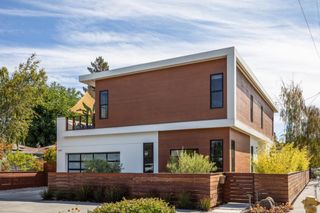
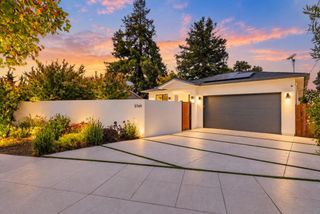
8 Sequoia Court, Redwood City, CA 94061
- 4 beds |
- 3 baths |
- 2,580 sqft
 Single-Family Home
  Built in 1993
  8,577sqft lot
 2 car garage
  $1,240/sqft
  Listed 7 days ago
Property Description
No public open houses, viewings by appointment only. Tucked along a quiet cul-de-sac in the sought-after neighborhood affectionately known as "Little Atherton," this home pairs designer finishes with light-filled living spaces. An expanded layout with hardwood floors flows naturally. A grand entry welcomes you, leading to an impressive living room with a high tray ceiling and fireplace. A dedicated dining area leads to the updated kitchen, where oversized windows, abundant storage, and a breakfast area create a bright and inviting setting. The family room features a second fireplace, built-in bar, and expansive 3-panel sliding glass wall opening to the backyard for seamless indoor-outdoor living on the back patio with pergola and built-in BBQ center. First floor has interior laundry, built-in bar area, coffee machine, and an elegant 1/2 bath. The primary suite has a generous walk-in closet, and spa-like ensuite with separate soaking tub, large shower, dual vanities and dedicated water closet. An attached 2-car garage adds convenience and storage. Thoughtful details throughout including Solar with Batteries and so much more. Situated moments from Stanford, Woodside Shopping Plaza, Downtown Redwood City, and Menlo Park, with convenient access to Highways 101 and 280.
- Listing Status:
- Active
- Date Added:
- October 1, 2026
- Data Last Updated:
- October 8, 2026 at 4:16PM
- Listing Office:
- Compass : (650) 462-1111
- Listing Agent:
- Brett Caviness : 650-288-3073
- MLS ID:
- ML82063249

- Other Structures: Deck
- Parking: Off StreetParking spaces: 2
- Roofing: Composition
- Windows: Bay Window(s)Garden Window(s)
- General: 2
- Originating MLS: CRMLS_MLSL
- School District: Other
- County: San Mateo
- Zoning: R10000069353690
- Fencing: Wood
- Water: Public
- Sewer: Public Sewer
- Source: CRMLS_MLSL
This listing courtesy of Brett Caviness , Compass
Monthly Payment
- Principal & Interest $
- Property Taxes $
- Home Insurance $
- VA Funding Fee $