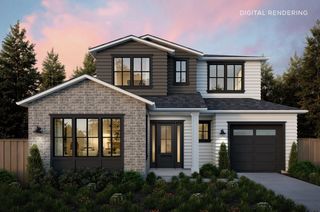
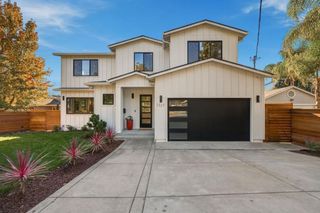
881 Vista Drive, Redwood City, CA 94062
- 5 beds |
- 5 baths |
- 3,496 sqft
 Single-Family Home
 Built in 2026
 8,712sqft lot
 2 car garage
 $1,314/sqft
 Listed 1 month ago
Property Description
Exceptional new construction in sought-after Emerald Hills offers sophisticated design, beautiful architectural details, and an inviting atmosphere for luxurious everyday living and effortless entertaining. A welcoming covered front porch leads to the grand formal entry, where soaring ceilings and expansive picture windows fill the home with natural light. Step down to the elegant living room with fireplace and formal dining room, perfect for memorable gatherings. The stunning chefs kitchen features a large center island with breakfast bar, butlers pantry, and dining area, open to the inviting family room. Oversized sliding doors create a seamless connection to the covered back deck, patio, and yard, ideal for indoor-outdoor entertaining. A centrally located powder room and private en-suite bedroom tucked off the entry complete the main level. Upstairs, the grand primary suite offers a peaceful retreat with spa-like bath and custom walk-in closet. A second en-suite, two additional bedrooms with shared full bath, and perfectly placed laundry room complete this level. An attached two-car garage adds convenience. Ideally located near excellent schools, parks, and scenic hiking trails, just moments from vibrant downtown restaurants and shops, with easy access to commuter routes.
- Listing Status:
- Active
- Date Added:
- October 16, 2026
- Data Last Updated:
- November 22, 2026 at 2:08PM
- Listing Office:
- Golden Gate Sotheby's International Realty :
- Listing Agent:
- John Shroyer : 650-787-2121
- MLS ID:
- ML82064896
- Parking: Attached
- Roofing: Shingle
- Originating MLS: Datashare MLSListings
- School District: Sequoia Union High
- County: San Mateo
- Zoning: R-1057312270
- Water: Public
- Sewer: Public Sewer
- Source: Datashare MLSListings
This listing courtesy of John Shroyer , Golden Gate Sotheby's International Realty
Monthly Payment
- Principal & Interest $
- Property Taxes $
- Home Insurance $
- VA Funding Fee $

 New - 3 days ago