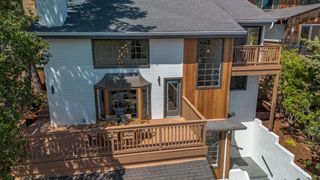
904 Lakeview Way, Redwood City, CA 94062
- 3 beds |
- 3 baths |
- 2,170 sqft
 Single-Family Home
  Built in 1988
  6,970sqft lot
 2 car garage
  $1,198/sqft
  Listed 7 days ago
Property Description
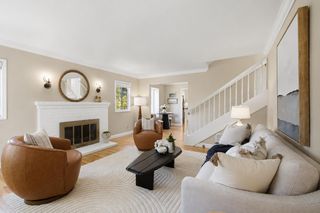
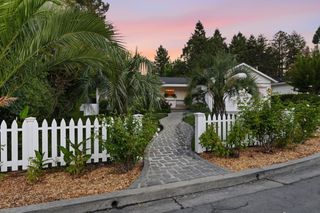
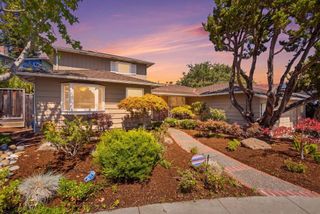
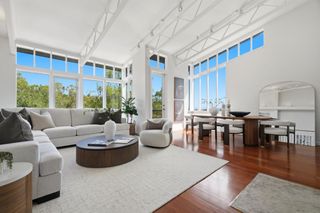
Welcome to 904 Lakeview Way, a beautifully updated 3-bedroom, 3-bath home in one of Emerald Hills most sought-after and conveniently located neighborhoods. This inviting split-level floor plan features a dramatic high-ceiling living room with hardwood floors and a fireplace, flowing into the formal dining room where glass doors open to a serene backyard with a BBQ patio and lawn areaperfect for indoor-outdoor living and entertaining. The light-filled kitchen features granite countertops, an island with gas cooktop, and a sink overlooking the backyard. Upstairs, all three bedrooms are conveniently located together, including a spacious primary suite with high ceilings and a beautifully refreshed bath. Just a few steps down, a generous family room opens directly to a second backyard patio and is complemented by a full bath and an oversized two-car garage. With multiple outdoor spaces, abundant natural light, and a wonderfully livable floor plan, this home offers comfort and versatility in an exceptional setting. Enjoy a quick walk to Roy Cloud School, easy access to Highway 280 via the Farm Hill exit, and a convenient location just minutes from downtown Redwood City and Woodside.
- Listing Status:
- Active
- Date Added:
- August 17, 2026
- Data Last Updated:
- August 24, 2026 at 7:08AM
- Listing Office:
- Compass :
- Listing Agent:
- Costantini Team : 650-430-8425
- MLS ID:
- ML82057909
- Style: Contemporary
- Parking: Attached
- Roofing: Shingle
- General: 2
- School District: Sequoia Union High
- County: San Mateo
- Zoning: RH0S057265010
- Water: Public
- Sewer: Public Sewer
This listing courtesy of Costantini Team , Compass
Monthly Payment
- Principal & Interest $
- Property Taxes $
- Home Insurance $
- VA Funding Fee $

 New - 3 days ago