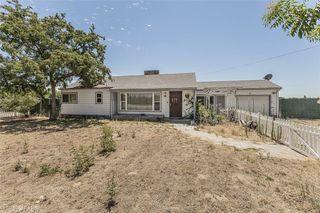
748 N East, Reedley, CA 93654
- 3 beds |
- 3 baths |
- 2,112 sqft
 Single-Family Home
  Built in 1940
  6,451sqft lot
 2 car garage
  $180/sqft
  Listed 26 days ago
Property Description
Rare opportunity to own one of Reedley's most versatile properties! Situated in an established neighborhood near schools, parks, shopping, and downtown Reedley, this unique property offers a spacious main residence, detached ADU that sit over a 2-car garage, and powered shop, all on one parcel! The main home features 3 bedrooms, 2 bathrooms, approximately 1,592 square feet of living space with a welcoming living room, formal dining room, functional kitchen, bonus/flex room, and a large covered patio perfect for outdoor entertaining and year-round gatherings. The newer AC unit is ready for this summer heat! Adding tremendous value and flexibility is the detached 2-car garage with a private upstairs studio ADU complete with 1 bedroom and 1 bathroom, approximately 520 sq. ft. Ideal for multi-generational living, guest quarters, rental income or home office. Need space for hobbies, projects or storage? Separate shops with power offers endless possibilities for craftsmen, mechanics and entrepreneurs. Located in the heart of Reedley, known as The World's Fruit Basket, residents enjoy a vibrant small-town atmosphere, community events, local restaurants and nearby recreation. Reedley is also home to highly regarded schools and Reedley College, making it a desirable destination. Whether you're searching for a multi-generational property, investment opportunity, income-producing ADU, workshop space, or simply a home with room to grow, 748 N East Ave delivers a combination of flexibility and functionality that is rarely available.
- Listing Status:
- Pending
- Date Added:
- June 9, 2026
- Data Last Updated:
- July 6, 2026 at 3:16AM
- Listing Office:
- DIAMOND REALTORS : 559-298-2033
- Listing Agent:
- Crystal Ansay : 559-298-2033
- MLS ID:
- FR26125901

- General: Ceiling Fan(s)Bedroom on Main Level
- Appliances: Electric Cooktop
- Laundry: In Garage
- Flooring: Carpet
- A/C: Central Air
- Heating: Central
- Fireplace: Dining RoomFireplace
- General: None
- Other Structures: Covered
- Pool: None
- Parking: Parking spaces: 2
- General: 1
- HOA Amenities: 0.0
- Originating MLS: CRMLS_CRM
- School District: Kings Canyon Joint Unified
- County: Fresno
- Zoning: 37009216
- View: NeighborhoodView
- Water: Public
- Sewer: Public Sewer
- Source: CRMLS_CRM
This listing courtesy of Crystal Ansay , DIAMOND REALTORS
Monthly Payment
- Principal & Interest $
- Property Taxes $
- Home Insurance $
- VA Funding Fee $