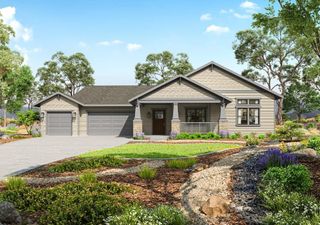
3033 Ridgeline Dr, Rescue, CA 95672
- 4 beds |
- 3 baths |
- 3,281 sqft
 Single-Family Home
  Built in 1992
  5acre lot
 3 car garage
  $427/sqft
  Listed 23 days ago
Property Description
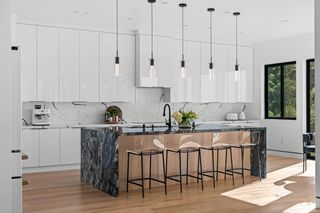
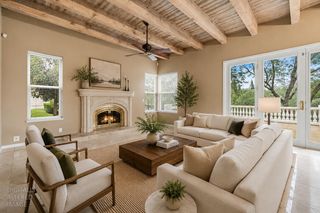
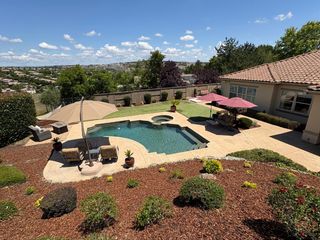
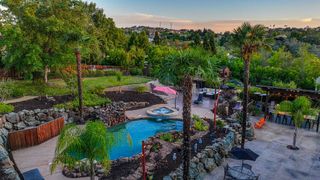
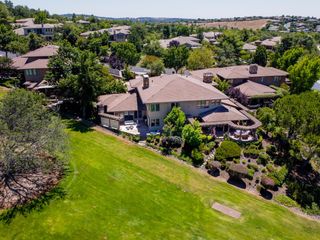
Discover the perfect blend of luxury, efficiency, and resort‑style living in this beautifully upgraded home. Many major improvements have already been completed, giving you a truly turnkey property designed for comfort, savings, and year‑round enjoyment. Step inside to brand‑new luxury vinyl plank flooring that flows throughout the home, creating a clean, cohesive, and contemporary feel. The open layout offers bright living spaces, generous room sizes, and seamless indoor‑outdoor connectivity ideal for families, entertaining, or simply relaxing in comfort. This home is engineered for low utility costs and high performance, especially during hot California summers. Major upgrades include: Owned solar system no lease, dramatically reduced energy bills. Tesla Powerwall providing whole‑home backup and energy storage. Tesla EV charger installed and ready. Brand‑new HVAC system for reliable, efficient climate control. Extra insulation + attic fans to keep the home cool and comfortable even on the hottest days These enhancements create a home that's not only beautiful but exceptionally efficient and cost‑effective. Your private outdoor retreat features a custom premier pool, expansive entertaining deck, and low‑maintenance landscaping designed for maximum enjoyment. Whether you're hosting gatherings or unwinding after a long day, this backyard delivers a true resort experience. Located in one of the area's most desirable neighborhoods, you'll enjoy close proximity to top‑rated schools, parks, trails, shopping, and quick freeway access all while benefiting from the privacy the property offers. This is a true turnkey opportunity that delivers luxury, comfort, and long-term savings in the areas' most sought-after settings.
- Listing Status:
- Active
- Data Last Updated:
- July 6, 2026 at 12:33AM
- Listing Office:
- Realty Pros : 8341843
- Listing Agent:
- Sergey A Surenkov : 916 6005020
- MLS ID:
- 226074530
- Pool: Built-In
- Parking: Boat StorageRV PossibleGarage Door OpenerGarage Facing SideParking spaces: 0
- Roofing: Composition
- Windows: Solar ScreensDual Pane Full
- General: BrickCeiling InsulationStuccoFloor InsulationLap SidingRaised
- HOA Amenities: See Remarks0870.0Annually
- Originating MLS: MLS Metrolist
- School District: El Dorado
- County: El Dorado
- Topography: RollingLot Grade VariesTrees ManyRock Outcropping
- Zoning: 102-290-014-000
- Utilities: Propane Tank Leased220 Volts in Kitchen220 Volts in Laundry
- Water: Well
- Sewer: Septic System
- Source: MLS Metrolist
This listing courtesy of Sergey A Surenkov , Realty Pros
Monthly Payment
- Principal & Interest $
- Property Taxes $
- Home Insurance $
- VA Funding Fee $