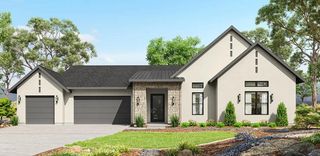
5110 Broken Bow Ln, Rescue, CA 95672
- 4 beds |
- 3 baths |
- 2,905 sqft
 Single-Family Home
  Built in 2018
  4.99acre lot
 4 car garage
  $688/sqft
  Listed 5 days ago
Property Description
A Rare Country Estate Offering Privacy, Luxury and Breathtaking Views! Discover an extraordinary country lifestyle in this private, gated community of acreage homes. Perched atop a hill at the end of a private gated road,this stunning custom single-story home on 4.99 acres (possible 10) captures sweeping views of Folsom Lake, downtown Sacramento, the coastal mountains and spectacular sunsets. A remarkable blend of luxury, comfort and country living, this exceptional property offers a peaceful retreat with convenient access to shopping, dining and town. Designed for effortless indoor-outdoor living, the home features a luxurious backyard oasis with a large saltwater pool featuring built-in seating, a Cabo shelf, multiple umbrella openings and a concrete bar top, complemented by a 12-person spa and outdoor shower. An expansive California room with Milgard pocket glass doors and a power screen seamlessly extends the living space, creating an ideal setting for year-round entertaining. Additional outdoor amenities include an in-ground trampoline, while the surrounding acreage offers privacy, tranquility and abundant wildlife. The oversized, fully insulated four-car garage with a drive-through rear garage door provides exceptional space for vehicles, recreational toys and storage. Beyond central HVAC and solar, a wood-burning furnace in the garage provides an additional source of heat for the entire home. Thoughtful features include a gas fireplace, whole-house fan, hot water recirculating system, wide hallways, master shower greywater irrigation and emergency generator connection. Designed with fire-conscious features, the home showcases low-maintenance rock, cement board siding, a stone tile roof, a whole-house interior sprinkler system and a private drafting fire hydrant. Embrace the hobby-farm lifestyle with approximately one acre of 6-foot animal-fenced land, a small barn, an extra-large chicken coop and a spacious deer-fenced garden, offering endless opportunities for country living. A truly special property offering the perfect balance of seclusion, recreation and convenience. An additional adjoining 5-acre parcel (APN 102-070-062-000) is also available for purchase, providing an opportunity to expand your estate. Schools: Rescue Elementary, Pleasant Grove Middle & Ponderosa High
- Listing Status:
- Active
- Data Last Updated:
- October 8, 2026 at 10:32PM
- Listing Office:
- Coldwell Banker Realty : 9331155
- Listing Agent:
- Patricia Seide : 916 7121617
- MLS ID:
- 226119059
- General: Uncovered CourtyardSpa/Hot Tub Built-In
- Other Structures: Barn(s)Other
- Pool: Built-InOn LotSalt WaterGunite Construction
- Parking: AttachedRV PossibleDrive Thru GarageGarage Door OpenerGarage Facing FrontUncovered Parking SpaceUnderground ParkingInterior AccessParking spaces: 0
- Roofing: CementTile
- Windows: Dual Pane FullWindow Screens
- General: Cement SidingStoneFrameWoodOneSlab
- Road/Access: Paved
- HOA Amenities: 0.0
- Originating MLS: MLS Metrolist
- School District: El Dorado
- County: El Dorado
- Topography: Lot Grade VariesTrees FewRock Outcropping
- Zoning: 102-070-063-000
- View: City LightsValleyLakeMountains
- Fencing: Partial
- Utilities: ElectricInternet AvailableSolarPropane Tank Leased220 Volts in Kitchen220 Volts in Laundry
- Water: Storage TankWell
- Sewer: Septic System
- Source: MLS Metrolist
This listing courtesy of Patricia Seide , Coldwell Banker Realty
Monthly Payment
- Principal & Interest $
- Property Taxes $
- Home Insurance $
- VA Funding Fee $