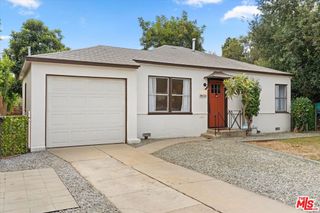
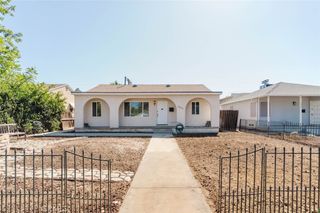
18012 Hartland, Reseda, CA 91335
- 2 beds |
- 1 bath |
- 884 sqft
 Single-Family Home
 Built in 1950
 5,994sqft lot
 2 car garage
 $843/sqft
 Listed 4 days ago
Property Description
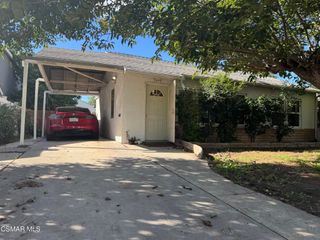
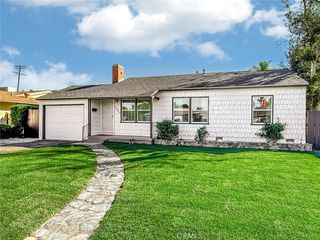
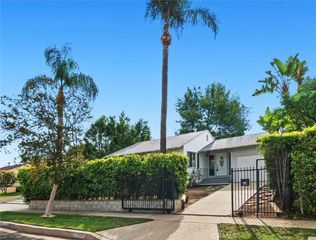
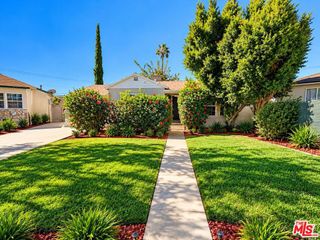
Welcome to Your New Home in Reseda! Nestled on a quiet, tree-lined street, this charming and light-filled 2-bedroom, 1-bathroom home offers warmth, character, and wonderful opportunities to enjoy the Southern California lifestyle. Step inside and discover beautiful original hardwood floors flowing throughout the living room, dining area, hallway, and bedrooms, adding timeless charm and character. The kitchen and bathroom feature easy-care tile flooring, while central heating and air conditioning provide year-round comfort. One of the home's special features is its inviting lanai-sunroom not included in house square footage with a pot fireplace, offering a wonderful space to relax, enjoy your morning coffee, or simply take in the natural light. Step outside to the backyard and enjoy your own private swimming pool, perfect for cooling off on warm summer days, entertaining friends, or creating lasting memories. Conveniently located near shopping, restaurants, schools, parks, entertainment, major freeways, and public transportation, this home combines comfortable living with easy access to everyday conveniences. A wonderful opportunity to enjoy the charm of a traditional home, the appeal of a poolside lifestyle, and the convenience of a well-established Reseda neighborhood. Come see the possibilities and make this home your own!
- Listing Status:
- Active
- Date Added:
- November 19, 2026
- Data Last Updated:
- November 22, 2026 at 2:18PM
- Listing Office:
- Aponte Real Estate : 818-262-1662
- Listing Agent:
- Raul Aponte : 818-262-1662
- Contact:
- 818-262-1662
- MLS ID:
- SR26246531

- General: Shed(s)Storage
- Style: Ranch
- Other Structures: Shed(s)StorageFront PorchTileLanai
- Pool: In GroundPrivate
- Parking: Door-SingleDrivewayGaragePrivateGarage Faces SideParking spaces: 2
- Roofing: Shingle
- General: Stucco1Raised
- Road/Access: AlleyCity Street
- HOA Amenities: 0.0
- Originating MLS: CRMLS_CRM
- School District: Los Angeles Unified
- County: Los Angeles
- Zoning: 2122012012
- View: None
- Fencing: Wood
- Utilities: Electricity ConnectedNatural Gas ConnectedSewer ConnectedWater Connected
- Water: Public
- Sewer: Public Sewer
- Source: CRMLS_CRM
This listing courtesy of Raul Aponte , Aponte Real Estate
Monthly Payment
- Principal & Interest $
- Property Taxes $
- Home Insurance $
- VA Funding Fee $