18340 Keswick Street 5, Reseda, CA 91335
- 4 beds |
- 3 baths |
- 1,881 sqft
 Town Home
  Built in 2005
  0.5acre lot
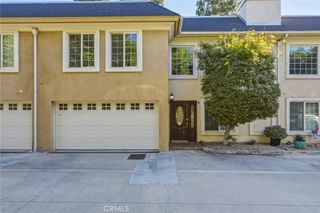
 2 car garage
  $423/sqft
  Listed 3 days ago
Property Description
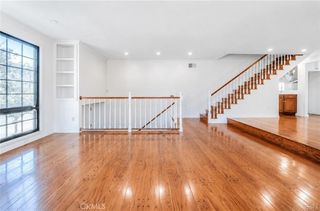
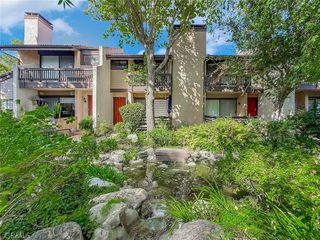
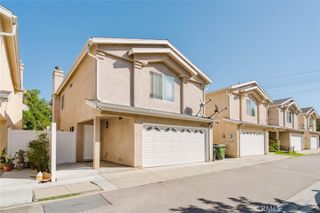
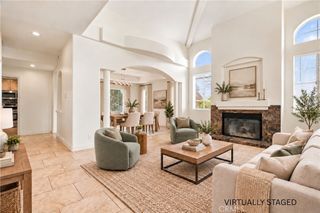
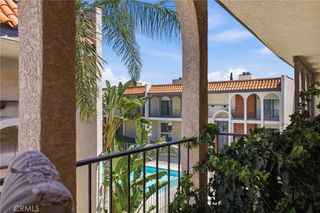
Welcome to this beautifully remodeled two-story townhouse in Reseda, offering approximately 1,881 square feet of stylish and comfortable living space. This spacious 4-bedroom, 3-bathroom home features an open-concept floor plan with high ceilings, recessed lighting, and an inviting living room with a fireplace. The completely remodeled kitchen is the heart of the home, featuring a center island, stainless steel appliances, and modern finishes that flow seamlessly into the open living and dining areas. Additional highlights include durable laminate and tile flooring, mirrored closet doors, and abundant natural light throughout. Enjoy a private covered patio, perfect for relaxing or entertaining. An attached two-car garage provides convenient parking and additional storage. The HOA covers exterior maintenance, offering the ease and convenience of low-maintenance townhouse living. Turnkey and move-in ready, this thoughtfully remodeled home offers a spacious layout, modern upgrades, and a desirable combination of comfort and convenience. A must-see opportunity for buyers looking for a beautifully updated townhouse in Reseda.
- Listing Status:
- Active
- Date Added:
- October 7, 2026
- Data Last Updated:
- October 8, 2026 at 4:16PM
- Listing Office:
- JohnHart Real Estate : 818-246-1099
- Listing Agent:
- Haik Bokhchalian : 818-246-1099
- Contact:
- 818-400-1868
- MLS ID:
- SR26218316

- Other Structures: PatioCovered
- Pool: None
- Parking: GarageParking spaces: 2
- General: 2
- HOA Amenities: Maintenance Grounds180.0Monthly
- Originating MLS: CRMLS_CRM
- School District: Los Angeles Unified
- County: Los Angeles
- Zoning: 2119001213
- View: NeighborhoodView
- Utilities: Cable AvailableElectricity AvailableNatural Gas AvailableSewer AvailableWater Available
- Water: Public
- Sewer: Public Sewer
- Source: CRMLS_CRM
This listing courtesy of Haik Bokhchalian , JohnHart Real Estate
Monthly Payment
- Principal & Interest $
- Property Taxes $
- Home Insurance $
- VA Funding Fee $