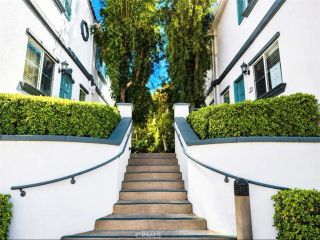
7420 Corbin ave 8, Reseda, CA 91335
- 3 beds |
- 3 baths |
- 1,213 sqft
 Condominium
  Built in 1988
  1.12acre lot
 2 car garage
  $477/sqft
  Listed 2 days ago
Property Description
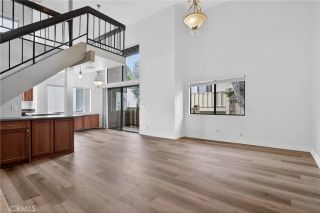
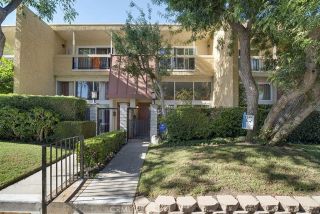
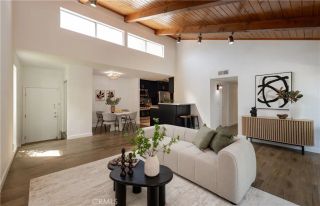
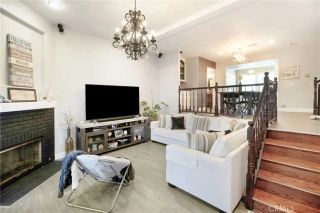
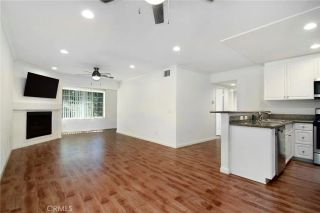
Welcome to this spacious three-level END UNIT townhome residence in the desirable Belmont Townhomes community. NEWLY REMODELED KITCHEN AND BATHROOMS WITH NEW APPLIANCES add a fresh, updated feel throughout the home. Featuring 3 bedrooms, 2.5 bathrooms, and approximately 1,213 sq. ft. of living space, this home offers a comfortable and versatile layout designed for everyday living. The entry level includes a private two-car attached garage and a generously sized bonus room with a laundry area, perfect for a home office, gym, playroom, or additional storage. The main living level features a bright and inviting living room with a cozy fireplace, a dedicated dining area, and a beautifully remodeled kitchen with new appliances, including a refrigerator, gas range, microwave, and dishwasher. A convenient powder room and additional closet complete this level, while the private patio provides a pleasant space to relax or enjoy the outdoors. Upstairs, youll find all three bedrooms and two full remodeled bathrooms, along with ample closet space and a functional layout that provides privacy from the main living areas. The community offers a swimming pool and guest parking, and is conveniently located near shopping, dining, public transportation, Pierce College, CSUN, Northridge shopping destinations, and Woodland Hills. A great opportunity to enjoy updated interiors, spacious living, a flexible floor plan, and desirable community amenities.
- Listing Status:
- Active
- Date Added:
- August 21, 2026
- Data Last Updated:
- August 24, 2026 at 12:12PM
- Listing Office:
- Equity Union : 818-989-2000
- Listing Agent:
- Ghazal Falahi : 310-503-9662
- MLS ID:
- SR26182639
- General: Community/Common
- Pool: Association
- Parking: Direct Garage AccessGarageParking spaces: 2
- Roofing: Shingle
- General: 3
- HOA Amenities: Pool440.0Monthly
- Originating MLS: California Regional MLS
- County: Los Angeles
- Zoning: 2116004087
- View: N/K
- Water: Public
- Sewer: Public Sewer
- Source: California Regional MLS
This listing courtesy of Ghazal Falahi , Equity Union
Monthly Payment
- Principal & Interest $
- Property Taxes $
- Home Insurance $
- VA Funding Fee $

 New - 3 days ago