7552 Corbin Avenue 4, Reseda, CA 91335
- 2 beds |
- 2 baths |
- 846 sqft
 Town Home
  Built in 1973
  6.56acre lot
 2 car garage
  $626/sqft
  Listed 14 days ago
Property Description
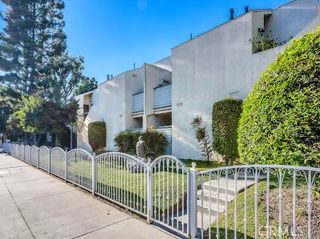
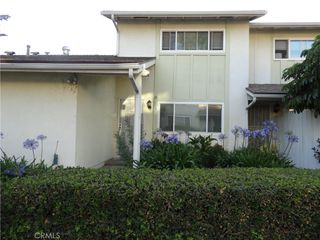
A single-story townhome with 2 bedrooms and 2 bathrooms, private garden yard with papaya and lime trees, pomegranate, tomatoes, ginger, turmeric and much more, with a 2-car garage in the city of Reseda. Lush green grass and trees surround a beautiful, landscaped courtyard for walking, and 2 gated swimming pools. This Birchwood Townhome, a well-maintained community with established neighborhood, a centrally located unit for the serene and privacy and close to shopping, transportation, schools, hospitals and colleges. Take pride in homeownership to own this home with open concept to living, dining and kitchen area, walk in pantry and laundry, skylight and fireplace in the living room, expansive sliding doors opening to view your private garden yard, cooper pipes, Fractal Vortex Water treatment system which conditions your water, reducing scale build up and saves water usage. The home has upgraded appliances, a murphy bed in the second bedroom, shower and bathtub, and spacious closets, completes this home. Become a homeowner and own this home. Homeownership in time for the Holidays!!!
- Listing Status:
- Active
- Date Added:
- September 8, 2026
- Data Last Updated:
- September 22, 2026 at 8:16PM
- Listing Office:
- Dean Enterprises Inc. : 818-790-3388
- Listing Agent:
- Frances Echavez : 818-818-8305
- Contact:
- 818-818-8305
- MLS ID:
- DW26197028

- Pool: FencedIn GroundAssociation
- Parking: GarageGarage Door OpenerGarage Faces RearOn StreetParking spaces: 2
- Roofing: Shingle
- General: ConcreteCopper Plumbing1Slab
- HOA Amenities: Pool455.0Monthly
- Originating MLS: CRMLS_CRM
- School District: Los Angeles Unified
- County: Los Angeles
- Zoning: 2116005043
- View: CourtyardPoolView
- Utilities: Cable AvailableElectricity AvailableNatural Gas AvailableSewer AvailableWater AvailableStandard
- Water: Public
- Sewer: Public Sewer
- Source: CRMLS_CRM
- Exclusions: Refrigirator and metal cabinets in the garage.
This listing courtesy of Frances Echavez , Dean Enterprises Inc.
Monthly Payment
- Principal & Interest $
- Property Taxes $
- Home Insurance $
- VA Funding Fee $

 New - 1 day ago