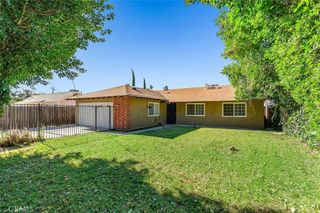
7844 Canby Avenue, Reseda, CA 91335
- 4 beds |
- 2 baths |
- 1,791 sqft
 Single-Family Home
  Built in 1997
  6,769sqft lot
 2 car garage
  $516/sqft
  Listed 1 day ago
Property Description
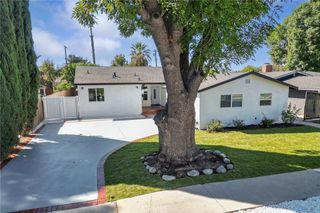
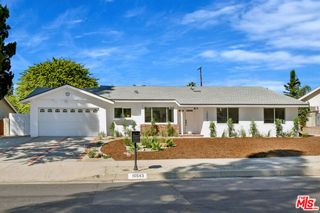
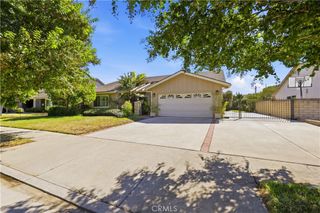
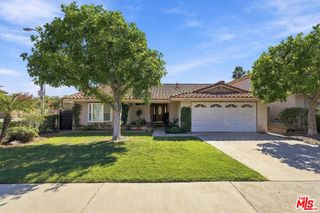
Offered for the first time ever, this lovingly maintained, original-owner home is a rare opportunity to own a property that has been thoughtfully cared for and extensively updated. Nestled on a quiet cul-de-sac, this inviting, move-in-ready residence combines timeless comfort with modern upgrades, creating a wonderful setting for everyday living and entertaining. Inside, high ceilings, pitched ceilings in select living areas, abundant natural light, and newly installed recessed lighting create an open, welcoming atmosphere. The spacious living areas feature a striking double-sided fireplace and generous window space, adding warmth and character throughout the home. The beautifully remodeled kitchen is a standout, featuring brand-new cabinetry, quality quartz countertops, a matching backsplash, and a large center island with ample room for meal preparation and gathering. High-end appliances include a Bosch electric range, Bosch dishwasher, LG refrigerator, and a Bosch industrial-style range hood, making this kitchen as functional as it is stylish. Recent interior improvements include high-end vinyl plank flooring, new interior doors, fresh interior paint, and updated lighting throughout. Energy-efficient windows, installed approximately three years ago, add to the home's modern appeal. The spacious primary suite offers a relaxing retreat, complete with high ceilings and a generously sized bathroom featuring a whirlpool tub and a separate glass-enclosed shower with travertine finishes. The home also offers a second full bathroom, providing added convenience for family and guests. Step outside to enjoy the backyard, where a brand-new, high-end Trex deck creates an inviting space for outdoor dining, relaxing, and entertaining. Mature fruit trees and established plantings add charm and character, while the drought-resistant landscaping offers attractive curb appeal with reduced watering needs. The property also features an approximately 8-by-6-foot storage shed and an extended driveway providing additional parking space. Additional highlights include a two-car garage, built-in cabinetry, a whole-house security system, exterior security lighting, a wireless doorbell, and wired smoke alarms. The HVAC system has been regularly maintained with annual tune-ups, and a new water heater and expansion tank were installed less than a year ago. A sump pump provides additional water management in the yard during periods of heavy rain. With extensive recent updates, mature landscaping, thoughtful features, and the peace of mind that comes with years of attentive ownership, this special home offers an exceptional opportunity to settle into a property that is ready to enjoy from day one. Don't miss the opportunity to make this special home your own!
- Listing Status:
- Active
- Date Added:
- October 9, 2026
- Data Last Updated:
- October 10, 2026 at 6:16AM
- Listing Office:
- Exclusive Realty Inc : 424-248-0224
- Listing Agent:
- Vincent Nardi : 815-382-1793
- MLS ID:
- 26998747

- General: Shed(s)
- Style: Ranch
- Other Structures: Shed(s)Front PorchWrap AroundDeckCovered
- Pool: None
- Parking: ConcreteDoor-MultiDrivewayGarageGarage Door OpenerParking spaces: 6
- General: Stucco1Slab
- Originating MLS: CRMLS_CL
- County: Los Angeles
- Zoning: LAR12102016078
- View: None
- Fencing: Wood
- Source: CRMLS_CL
This listing courtesy of Vincent Nardi , Exclusive Realty Inc
Monthly Payment
- Principal & Interest $
- Property Taxes $
- Home Insurance $
- VA Funding Fee $

 New - 1 day ago