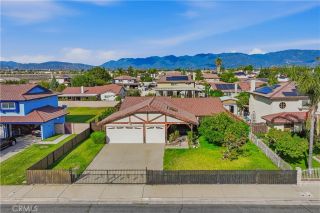
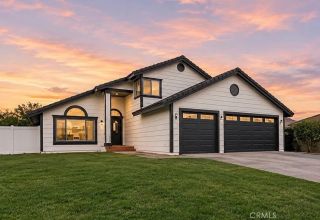
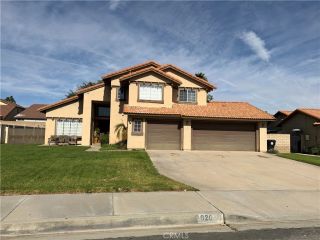
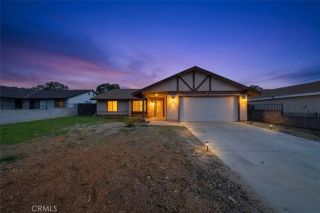
1015 N Joyce Avenue, Rialto, CA 92376
- 5 beds |
- 3 baths |
- 2,048 sqft
 Single-Family Home
 Built in 1958
 10,698sqft lot
 —— car garage
 $361/sqft
 Listed 21 days ago
Property Description
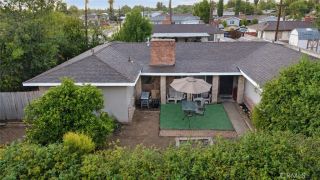
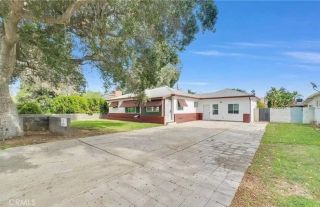
Beautifully remodeled 3BR/2BA home with an attached 2BR/1BA ADU + pool and spa! This versatile property offers modern finishes, flexible living options, and a spacious backyard perfect for relaxing and entertaining. The main home welcomes you with a spacious front living room featuring recessed lighting and a dual-sided fireplace connecting the living room and kitchen. The dining area flows into the stunning remodeled kitchen with white quartz countertops, crisp white cabinetry with soft-close drawers, stainless steel appliances, a gas range, microwave, dishwasher, and dual sinks, including one in the island. Enjoy abundant storage and direct access to the rear patio and yard. The primary bedroom features double closets, a ceiling fan, natural light, and a remodeled en-suite bath with a shower/tub combo. Two additional bedrooms, each with ceiling fans, share a beautifully remodeled bathroom with a tiled shower/tub combo. A convenient laundry closet is located between the bedrooms. The attached ADU offers its own separate entrance, two bedrooms, one bathroom, a functional kitchenette area featuring a gas stovetop with hood and sink, and its own laundry hookups. Ideal for extended family, guests, or multigenerational living, it provides a great balance of privacy and convenience. Extensive updates include fresh interior and exterior paint, new windows and blinds throughout, recessed lighting, new laminate wood and tile flooring, and completely remodeled kitchen and bathrooms. The spacious backyard features a covered patio, fenced pool and spa, and block wall fencing for added
- Listing Status:
- Active
- Date Added:
- October 31, 2026
- Data Last Updated:
- November 22, 2026 at 5:12PM
- Listing Office:
- Realty Masters & Associates : 951-384-6600
- Listing Agent:
- Joe Marroquin : 909-557-3802
- MLS ID:
- IG26233341
- General: HeatedPrivatePrivate Below Ground
- Pool: Below GroundFencedPrivate
- Parking: Parking spaces: 0
- Roofing: Composition
- General: 1
- HOA Amenities: 0.0
- Originating MLS: California Regional MLS
- County: San Bernardino
- Zoning: 0133083210000
- View: Mountains/HillsNeighborhood
- Fencing: Wrought Iron
- Utilities: Electricity ConnectedNatural Gas ConnectedSewer ConnectedWater Connected
- Water: Public
- Sewer: Public Sewer
- Source: California Regional MLS
This listing courtesy of Joe Marroquin , Realty Masters & Associates
Monthly Payment
- Principal & Interest $
- Property Taxes $
- Home Insurance $
- VA Funding Fee $

 New - 3 days ago