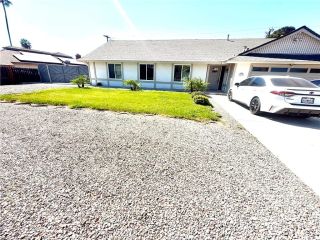
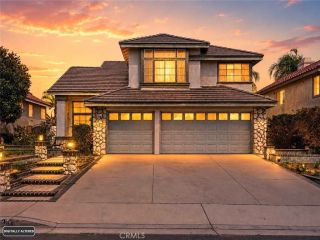
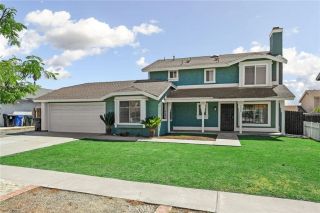
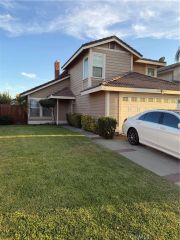
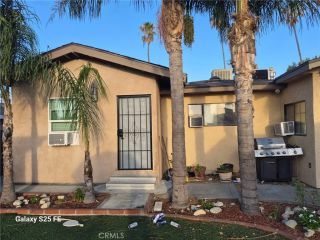
1090 W Huff Street, Rialto, CA 92376
- 4 beds |
- 3 baths |
- 1,923 sqft
 Single-Family Home
  Built in 1988
  8,002sqft lot
 2 car garage
  $367/sqft
  Listed 3 days ago
Property Description
High ceilings and an open layout give this 5-bedroom as recorded with the county and 3-bath home a spacious feel from the moment you step inside. A roomy living room flows into the dining area and kitchen, which shares an inviting space with the family room and fireplace. Large windows bring plenty of natural light into the backyard and main living areas. The downstairs bedroom has its own private bathroom with a shower/tub combination, making it a flexible space for an office, playroom, guests, or multigenerational living. Upstairs, the primary suite features an attached bath with dual sinks and an additional bathroom closet. Two more bedrooms sit near the third bathroom, which offers generous counter space and another shower/tub combination. One of the standout features is the automated security gates covering the rear windows and doors. Remote controlled for convenience, they can provide added security and privacy while also helping keep the home shaded during the warmer months. Outside, the expansive backyard is made for enjoying the California lifestyle, with a large pool and spa, covered patio, grassy areas for pets or play, a storage shed, and direct access to the garage, plus the option for available RV parking along the side. The two-car garage also includes a builder-optional carpeted fifth bedroom. Broker and agents do not represent or guarantee the accuracy of the square footage, income, expenses, condition, development potential, bedroom/ bathroom count, lot size or lot lines, dimensions, permitted or non-permitted spaces, or school eligibility. Buyer is advise
- Listing Status:
- Active
- Date Added:
- August 20, 2026
- Data Last Updated:
- August 24, 2026 at 11:11PM
- Listing Office:
- Khorr Realty : 310-242-5990
- Listing Agent:
- Aaron Gray : 323-899-9902
- MLS ID:
- PW26176740
- General: HeatedPrivatePrivate Below Ground
- Pool: Below GroundPrivate
- Parking: GarageParking spaces: 2
- General: 2
- HOA Amenities: 0.0
- Originating MLS: California Regional MLS
- County: San Bernardino
- Zoning: 0128741460000
- View: N/K
- Water: Public
- Sewer: Public Sewer
- Source: California Regional MLS
This listing courtesy of Aaron Gray , Khorr Realty
Monthly Payment
- Principal & Interest $
- Property Taxes $
- Home Insurance $
- VA Funding Fee $

 New - 18 hours ago