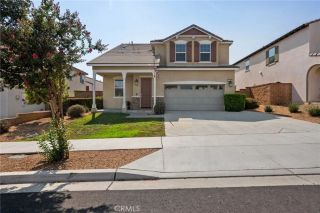
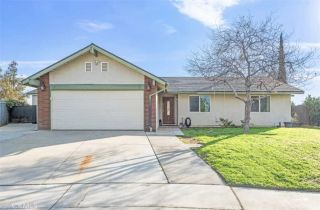
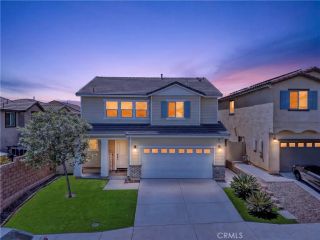
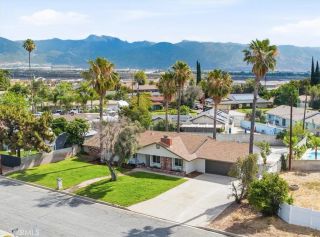
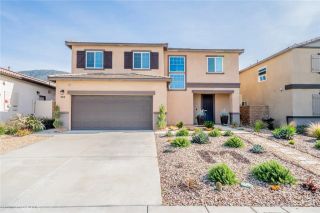
2484 Allegheny Road, Rialto, CA 92377
- 4 beds |
- 3 baths |
- 2,203 sqft
 Single-Family Home
  Built in 2023
  5,301sqft lot
 2 car garage
  $313/sqft
  Listed 1 day ago
Property Description
Discover contemporary comfort and effortless style in this beautifully designed two-story River Ranch home master plan community in Rialto. Featuring 4 bedrooms and 3 bathrooms, this residence offers a clean, modern minimalist aesthetic with a well-planned layout that works beautifully for everyday living and entertaining. The bright interior features wood flooring throughout and an open-concept design where the spacious living room, dining area, and kitchen flow naturally together. The sleek, modern kitchen features granite countertops, stainless steel appliances, a cooktop, double oven, and a generous center island with seating, creating the perfect spot for casual breakfasts, morning coffee, and everyday gatherings. A dedicated laundry room with custom built-in shelving adds functionality and organization. A downstairs bedroom and full bathroom provide flexibility for guests, a home office, or multigenerational living. Upstairs, the versatile loft offers additional space for a home office, media room, reading area, or relaxing retreat. The primary suite provides a private escape with a well-appointed bathroom and separates his-and-her walk-in closets for added storage. The additional bedrooms offer comfortable space for family and guests. The home also features a spacious two-car garage, offering convenient parking along with additional flexibility for storage, a home gym, workshop, or recreational equipment.The generous backyard creates an inviting outdoor extension of the home, with room for dining, entertaining, gardening, play, or simply enjoying the California sunsh
- Listing Status:
- Active
- Date Added:
- August 13, 2026
- Data Last Updated:
- August 15, 2026 at 6:11PM
- Listing Office:
- Bankers Capital Realty & Investments : 949-554-3464
- Listing Agent:
- Mhel Mojica : 949-554-3464
- MLS ID:
- CV26177078
- General: Private Below GroundHeated
- Style: Traditional
- Pool: Below GroundCommunity/CommonSolar HeatAssociation
- Parking: Direct Garage AccessGarage - Single DoorParking spaces: 2
- Roofing: Shingle
- General: Stucco2
- HOA Amenities: Picnic AreaPlaygroundPoolOther/Remarks367.09Monthly
- Originating MLS: California Regional MLS
- County: San Bernardino
- Zoning: 0264132210000
- View: Mountains/HillsNeighborhood
- Fencing: Vinyl
- Restrictions: CC&R's
- Utilities: Electricity AvailableNatural Gas AvailableWater Connected
- Water: Public
- Sewer: Public Sewer
- Source: California Regional MLS
This listing courtesy of Mhel Mojica , Bankers Capital Realty & Investments
Monthly Payment
- Principal & Interest $
- Property Taxes $
- Home Insurance $
- VA Funding Fee $

 New - 20 hours ago