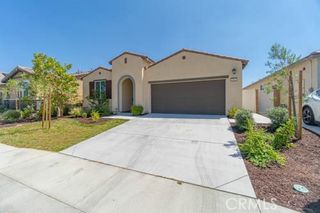
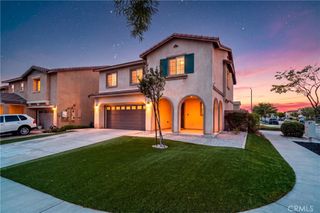
2633 W Loma Vista Drive, Rialto, CA 92377
- 3 beds |
- 3 baths |
- 1,748 sqft
 Single-Family Home
  Built in 1991
  6,199sqft lot
 2 car garage
  $380/sqft
  Listed 11 days ago
Property Description
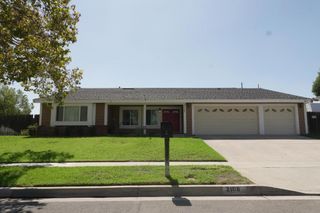
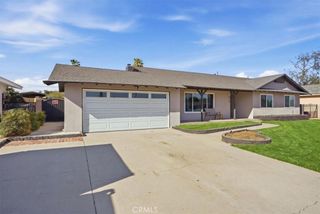
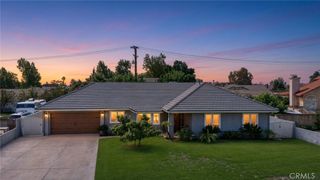
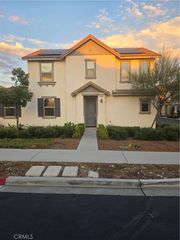
Welcome to a spacious two-story home located in the desirable Las Colinas community of North Rialto. Offering 1,943 square feet of living space on a generous 7,800 square foot lot, this 4-bedroom, 3-bathroom residence designed for connection, comfort, and unforgettable gatherings—where the pizza oven stays hot, the grill is always ready, and every gathering feels like a celebration. This beautiful listing showcases a warm, inviting home made for gathering. The 3-bedroom, 2.5-bath Rialto residence (1,748 sq ft, built 1991, ~6,200 sq ft lot) pairs comfortable indoor living with an exceptional backyard entertaining space. The true heart of the home is the backyard—an entertainer’s escape where the custom brick, wood-fire barbecue and pizza oven create the perfect setting for fresh-made pizza, weekend cookouts, celebrations, and unforgettable evenings with the people you love. Inside, enjoy a welcoming layout with private upstairs bedrooms—one primary suite featuring a walk-in closet and a door to a private balcony (buyer to verify/perform their own due diligence)—renovated bathrooms, a cozy fireplace, downstairs laundry, and a convenient guest bath. This beautiful home is located in a quiet neighborhood near schools, shopping, restaurants, and freeway access—a place where memories are ready to be made.
- Listing Status:
- Active
- Date Added:
- September 11, 2026
- Data Last Updated:
- September 22, 2026 at 3:18PM
- Listing Office:
- KW Executive : 626-872-2207
- Listing Agent:
- Victor Del Carpio : 909-267-0346
- Contact:
- reo4sale@yahoo.com
- MLS ID:
- TR26197177

- General: BarbecueRain Gutters
- Style: ModernPatio Home
- Other Structures: ConcretePatioCoveredOpen
- Pool: None
- Parking: ConcreteDirect AccessDoor-SingleDrivewayElectric GateGarage Faces FrontGarageGarage Door OpenerPrivateParking spaces: 2
- Roofing: Tile
- Windows: Double Pane WindowsScreens
- General: DrywallDucts Professionally Air-Sealed2Slab
- Road/Access: City Street
- HOA Amenities: 0.0
- Originating MLS: CRMLS_CRM
- School District: Rialto Unified
- County: San Bernardino
- Zoning: 1118181750000
- View: None
- Fencing: Good ConditionWood
- Utilities: Electricity AvailableElectricity ConnectedNatural Gas AvailableNatural Gas ConnectedSewer ConnectedWater AvailableWater ConnectedElectricity - On Property
- Water: Public
- Sewer: Public Sewer
- Source: CRMLS_CRM
This listing courtesy of Victor Del Carpio , KW Executive
Monthly Payment
- Principal & Interest $
- Property Taxes $
- Home Insurance $
- VA Funding Fee $