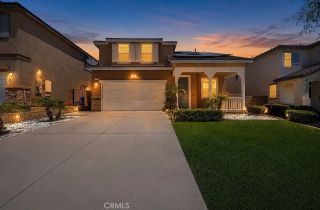
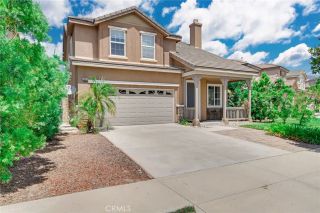
542 Colorado Drive, Rialto, CA 92377
- 4 beds |
- 3 baths |
- 2,253 sqft
 Single-Family Home
  Built in 2024
  4,404sqft lot
 2 car garage
  $296/sqft
  Listed 14 days ago
Property Description
Welcome to this beautifully maintained, newer Lennar home in the highly desirable River Ranch community. Offering 4 bedrooms and 3 bathrooms, this thoughtfully designed residence features a highly sought-after main-level bedroom and full bathroom, ideal for guests, multi-generational living, or a private home office. Built with Lennar's renowned quality craftsmanship, this move-in ready home showcases upgraded flooring, an open-concept floor plan, abundant natural light, and modern finishes throughout. The spacious kitchen flows seamlessly into the dining and living areas, creating the perfect setting for both everyday living and entertaining. Step outside to a thoughtfully designed low-maintenance backyard, allowing you to enjoy outdoor living with minimal upkeep. The installed solar system helps reduce electricity costs while improving energy efficiency and long-term savings. Residents of River Ranch enjoy access to outstanding community amenities, including resort-style pools, parks, playgrounds, walking trails, and recreational facilities, offering an exceptional lifestyle for all ages. Combining newer construction, premium upgrades, energy-saving features, a flexible floor plan, and outstanding community amenities, this exceptional home is truly move-in ready and an outstanding opportunity to enjoy modern Southern California living.
- Listing Status:
- Active
- Date Added:
- June 18, 2026
- Data Last Updated:
- July 29, 2026 at 7:11AM
- Listing Office:
- Universal Elite Realty : 949-379-6713
- Listing Agent:
- Li Li : 626-589-0519
- MLS ID:
- CV26154132
- General: Community/Common
- Pool: Community/CommonAssociation
- Parking: GarageGarage - Single DoorParking spaces: 2
- Roofing: Flat Tile
- General: 2
- HOA Amenities: Outdoor Cooking AreaPicnic AreaPlaygroundBarbecueFire PitPool264.0Monthly
- Originating MLS: California Regional MLS
- County: San Bernardino
- Zoning: 0264112870000
- View: N/K
- Fencing: Vinyl
- Utilities: Electricity AvailableSewer AvailableWater Available
- Water: Public
- Sewer: Public Sewer
- Source: California Regional MLS
This listing courtesy of Li Li , Universal Elite Realty
Monthly Payment
- Principal & Interest $
- Property Taxes $
- Home Insurance $
- VA Funding Fee $

 New - 11 hours ago