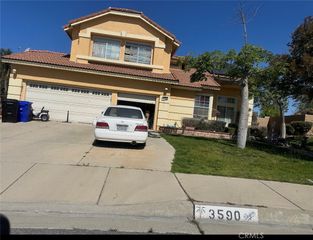
590 Colorado Drive, Rialto, CA 92377
- 4 beds |
- 3 baths |
- 2,253 sqft
 Single-Family Home
  Built in 2024
  4,404sqft lot
 2 car garage
  $302/sqft
  Listed 1 month ago
Property Description
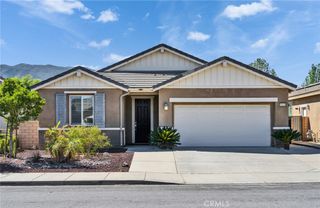
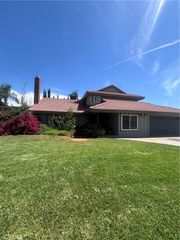
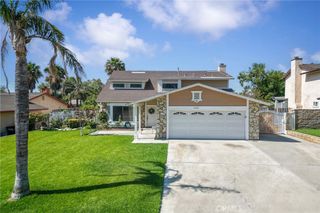
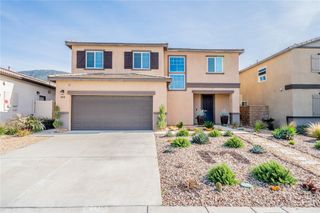
Beautifully upgraded corner-lot home in the desirable River Ranch community of Rialto! This spacious residence features an open-concept floor plan with luxury vinyl plank flooring, a large granite kitchen with a center island, stainless steel appliances, and an expansive great room. The versatile layout includes a downstairs bedroom, full bathroom, and private office, while upstairs offers a generous loft, two secondary bedrooms, and a spacious primary suite with a walk-in closet. Energy-efficient upgrades include leased solar panels, a Tesla Powerwall battery backup system, tankless water heater, and a 220V outlet in the attached two-car garage. Enjoy the landscaped backyard with an Alumawood patio cover, ceiling fan, concrete patio, grassy area, and privacy fencing. Residents of River Ranch also enjoy exclusive access to resort-style community amenities, including a pool, spa, clubhouse, and neighborhood park. Thoughtfully designed, energy-efficient, and move-in ready, this home offers the perfect blend of comfort, style, and convenience.
- Listing Status:
- Active
- Date Added:
- July 8, 2026
- Data Last Updated:
- August 25, 2026 at 2:16AM
- Listing Office:
- COLDWELL BANKER REALTY : 951-682-1133
- Listing Agent:
- ROBERT VAIL : 951-682-1133
- Contact:
- 909-227-5092
- MLS ID:
- IV26148790

- General: AssociationIn Ground
- Other Structures: ConcretePatioCovered
- Pool: In GroundAssociation
- Parking: Direct AccessDoor-SingleDrivewayGarage Faces FrontGarageGarage Door OpenerOn StreetParking spaces: 4
- Roofing: Tile
- Windows: Double Pane Windows
- General: 2Slab
- Road/Access: City Street
- HOA Amenities: ClubhouseBarbecuePlaygroundPoolRecreation RoomSpa/Hot Tub264.0Monthly
- Originating MLS: CRMLS_CRM
- School District: Rialto Unified
- County: San Bernardino
- Zoning: 0264112830000
- View: None
- Fencing: BlockVinyl
- Utilities: Cable ConnectedElectricity ConnectedNatural Gas ConnectedSewer ConnectedWater Connected220 Volts in GaragePhotovoltaics on GridStandard
- Water: Public
- Sewer: Public Sewer
- Source: CRMLS_CRM
- Exclusions: Tesla Car Charger
This listing courtesy of ROBERT VAIL , COLDWELL BANKER REALTY
Monthly Payment
- Principal & Interest $
- Property Taxes $
- Home Insurance $
- VA Funding Fee $

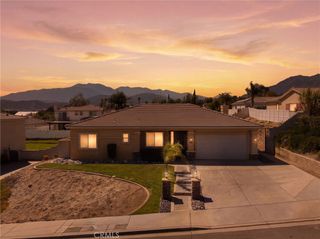
 New - 3 days ago