11 Bayside Ct, Richmond, CA 94804
- 1 bed |
- 1 bath |
- 771 sqft
 Condominium
  Built in 1992
  2,178sqft lot
 —— car garage
  $525/sqft
  Listed 10 days ago
Property Description
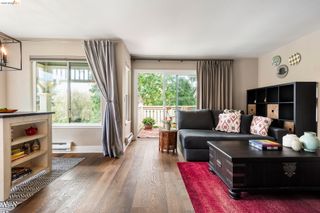
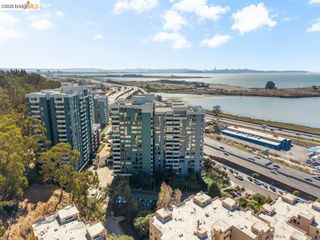
This is the one you’ve been waiting for! Perfectly positioned on the lake, this home offers an expansive, unobstructed water view with a peaceful fountain nearby—close enough to enjoy, but not too close. The generous back patio feels like it’s right on the water, creating a stunning outdoor retreat. Inside, you’ll enjoy recent 2023 upgrades, including new kitchen counters, cabinets, sink, and new flooring throughout. The home offers spacious bedroom and living areas, ample interior storage with two entry foyer closets, and a cozy fireplace in the living room. Thoughtful conveniences are the in-unit laundry tucked neatly into its own hallway closet, a large storage shed out back, and a dedicated parking space that’s just outside your front door. The community is a serene escape, surrounded by lakes, lush greenery, and immediate access to the beautiful SF Bay Trail, offering sweeping views of the City and the Bay. Amenities include two swimming pools, a fully equipped gym, a community clubhouse, and tennis courts. Enjoy easy access to Hwy 580 and reach San Francisco via the nearby Richmond Ferry. Local restaurants and a vibrant Sunday farmers’ market complete the Marina Bay lifestyle. Exhale, relax, and feel the calm of coming home.
- Listing Status:
- Active
- Date Added:
- September 28, 2026
- Data Last Updated:
- October 8, 2026 at 10:06PM
- Listing Office:
- Red Oak Realty : 510-527-9111
- Listing Agent:
- Kimberly Markison : 510-837-9144
- MLS ID:
- 41149640
- General: Low MaintenanceStorage AreaHeated
- Style: Contemporary
- Pool: In GroundCommunity
- Parking: CarportSpace Per Unit - 1GuestParking spaces: 1
- Roofing: Shingle
- Windows: Window Coverings
- General: Wood Shingles1
- HOA Amenities: ClubhouseGreenbeltFitness CenterPoolGatedSpa/Hot TubTennis Court(s)Guest ParkingReservesInsuranceWaterSewerTrashManagement FeeCommon Area MaintSecurityMaintenance GroundsExterior Maintenance710.0Monthly
- County: Contra Costa
- Zoning: 5606802584
- View: LakeWaterView
- Utilities: No Solar
- Water: Public
- Sewer: Public Sewer
This listing courtesy of Kimberly Markison , Red Oak Realty
Monthly Payment
- Principal & Interest $
- Property Taxes $
- Home Insurance $
- VA Funding Fee $

 New - 17 hours ago