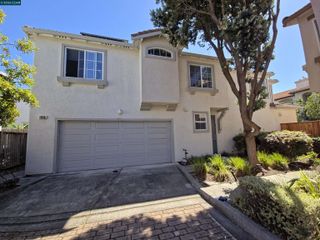
1232 York St, Richmond, CA 94801
- 3 beds |
- 3 baths |
- 1,400 sqft
 Single-Family Home
  Built in 2026
  3,751sqft lot
 1 car garage
  $589/sqft
  Listed 13 days ago
Property Description
Welcome to 1232 York St | Modern Living Meets Smart Investment Discover the modern blueprint for Richmond living. This brand-new construction single-family home paired with a private Accessory Dwelling Unit (ADU) delivers style, comfort, and passive income potential—all in one smart package. Reverse commute to the City. 30 minute drive. The Main Residence Layout: 2-Story | 3 Bedrooms | 2.5 Bathrooms | 1,400 Sq. Ft. Main Level: Designed for seamless living and entertaining, featuring a light-filled living room, dedicated dining space, modern kitchen, and a convenient half bath. Upper Level: A thoughtful retreat featuring a primary suite with its own private ensuite bathroom, plus two additional bedrooms sharing a stylish full bath. The Detached ADU | 500 Sq.ft Layout: 1 Bedroom | 1 Bathroom Features: Fully equipped with its own kitchen and open living space—ideal for rental income, multi-generational living, or a private home office. Why 1232 York St? Set the Trend. Secure Your Future. Be part of North Richmond's exciting revitalization. Properties like this offer a forward-thinking answer to California’s housing demand—combining sustainable, inclusive community growth with immediate financial opportunity for you. Whether you're looking to offset your mortgage with passive rental income or need flexible space for extended family, this property is built for your future. Come tour the vision for new construction in Richmond today!
- Listing Status:
- Active
- Date Added:
- July 15, 2026
- Data Last Updated:
- July 28, 2026 at 12:08PM
- Listing Office:
- Compass : 925-201-8301
- Listing Agent:
- Steven Lenz : 925-998-9711
- MLS ID:
- 41141356
- General: No Yard
- Style: Shingle
- Pool: None
- Parking: AttachedMechanical Lift
- Roofing: Shingle
- General: 2
- School District: West Contra Costa (510) -231-1100
- County: Contra Costa
- Zoning: 561151036
- Utilities: No Solar
- Water: Public
- Sewer: Public Sewer
This listing courtesy of Steven Lenz , Compass
Monthly Payment
- Principal & Interest $
- Property Taxes $
- Home Insurance $
- VA Funding Fee $

 New - 2 days ago