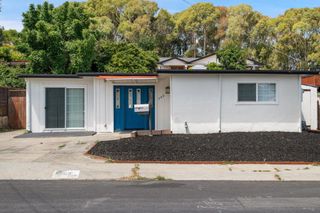
1419 Esmond Ave, Richmond, CA 94801
- 4 beds |
- 3 baths |
- 2,142 sqft
 Single-Family Home
  Built in 1942
  5,001sqft lot
 1 car garage
  $287/sqft
  Listed 5 days ago
Property Description
Welcome to this well-cared-for 4-bedroom, 3-bath home offering a flexible layout and plenty of opportunity to make it your own. Recent improvements include newly refinished hardwood floors, fresh interior paint, select newer windows, updated lighting and door hardware, a new bathroom vanity, and new carpet in the rear hallway and bedroom. The current configuration features multiple living areas and two kitchens, providing an abundance of space and flexibility for today’s lifestyle. The layout offers a variety of possibilities for multigenerational living, extended family, guests, a home office, or simply having additional space while keeping the home connected as one residence. The home has been cleaned, maintained, and thoughtfully cared for, while still offering room for a new owner to bring their own vision to the kitchen, bathrooms, and other cosmetic areas. Whether you envision a light refresh or a more comprehensive modernization, the foundation is here to create a home that reflects your style and needs. Outside, enjoy a front yard, backyard, and private side courtyard that provides additional outdoor space and an additional exterior entrance. With its generous living space, flexible floor plan, recent improvements, and room to add your own personal touch, this home offers a compelling opportunity for buyers looking for space, versatility, and future potential. Come see the possibilities for yourself!
- Listing Status:
- Active
- Date Added:
- August 19, 2026
- Data Last Updated:
- August 24, 2026 at 5:16AM
- Listing Office:
- Real Broker : 619-248-6434
- Listing Agent:
- Roberto Saldana : 510-375-1248
- MLS ID:
- 41145477

- Style: Ranch
- Other Structures: Front Porch
- Pool: None
- Parking: GarageParking spaces: 1
- Roofing: Shingle
- General: Wood Siding1
- Originating MLS: CRMLS_CCBE
- County: Contra Costa
- Zoning: 5290200137
- Source: CRMLS_CCBE
This listing courtesy of Roberto Saldana , Real Broker
Monthly Payment
- Principal & Interest $
- Property Taxes $
- Home Insurance $
- VA Funding Fee $