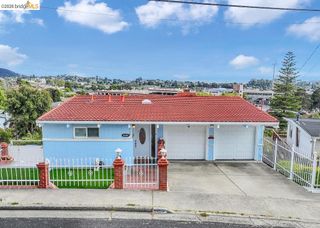
214 Seaview Dr, Richmond, CA 94801
- 4 beds |
- 3 baths |
- 2,616 sqft
 Single-Family Home
  Built in 2004
  3,485sqft lot
 2 car garage
  $631/sqft
  Listed 6 days ago
Property Description
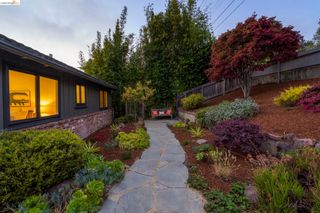
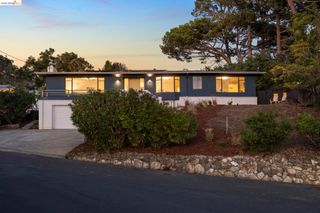
The magic happens here, the unexpected surprise of falling in love with a place ... a lifestyle choice to live in the light where glorious sunlight streams into this home throughout the day. Not ONLY is this a net-zero energy home that makes its own power to keep the lights on when the grid goes down, it is ALSO one of the most desired homes in Seacliff Estates on a downslope corner lot featuring San Francisco skyline views from almost every room. High-ceilings throughout enhance the light-filled multi--functional living spaces. Sliding doors (on two levels) access the view deck(s) for enjoying coffee at sunrise or cocktails at sunset, or hosting gatherings. The primary suite retreat with SF views features a walk-in closet, ensuite with dual sinks, luxury tub, separate shower and private throne room. A separate enclosed office space next to primary features the stunning SF views. Three additional bedrooms, full bath, media room (or additional office or library/den) are all located on one level, with access to large deck and gardens. The unique floorplan of this home provides flexible spaces for multi-generational living or visitations by extended family or ADU potential. Stunning upgrades throughout feature Brazilian cherry hardwood floors, designer lighting, bathroom upgrades, media room, 2-car garage with state-of-the-art storage systems, solar panels with four (!) Tesla back-up batteries, EV hookups for 2 cars. This special home is located near the bay trails, Richmond Yacht Club and Marina. Sailing, hiking, biking, kayaking, doggie park and kiddies park are all close by. ONLY10-minute drive to the ferry to San Francisco! Close to the town of Point Richmond & freeway access in 15 minutes east to Monterrey Market in Berkeley or west to Larkspur Landing in Marin. It is "the best-kept secret" in the Bay area!
- Listing Status:
- Active
- Date Added:
- October 2, 2026
- Data Last Updated:
- October 8, 2026 at 3:06PM
- Listing Office:
- Compass : 510-339-6460
- Listing Agent:
- G. Julia Bivins : 510-507-8484
- MLS ID:
- 41149454
- General: GardenBack YardDog RunGarden/PlaySide YardSprinklers AutomaticSprinklers FrontOtherLandscape BackLandscape FrontLow MaintenanceShed(s)
- Style: Contemporary
- Pool: None
- Parking: AttachedInt Access From GarageParking LotElectric Vehicle Charging Station(s)Garage Faces FrontMechanical LiftGarage Door Opener
- Roofing: Shingle
- Windows: Double Pane WindowsScreensWindow Coverings
- General: Cement SidingThree or More Stories
- HOA Amenities: PlaygroundBBQ AreaDog ParkPicnic AreaStreetReservesManagement FeeCommon Area Maint225.0Monthly
- County: Contra Costa
- Zoning: 5606500394
- Fencing: FencedFull
- Utilities: Photovoltaics Seller Owned220 Volts in KitchenGeneratorElectricity on Property
- Water: Public
- Sewer: Public Sewer
This listing courtesy of G. Julia Bivins , Compass
Monthly Payment
- Principal & Interest $
- Property Taxes $
- Home Insurance $
- VA Funding Fee $