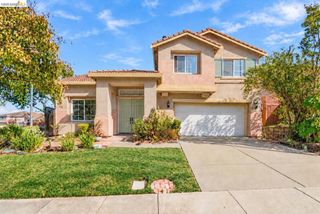
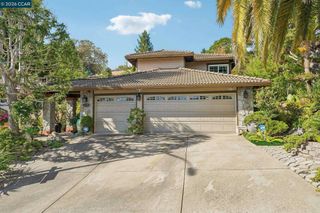
2929 Salvino Ct, Richmond, CA 94803
- 3 beds |
- 2 baths |
- 2,840 sqft
 Single-Family Home
 Built in 1999
 0.57acre lot
 2 car garage
 $351/sqft
 Listed 14 days ago
Property Description
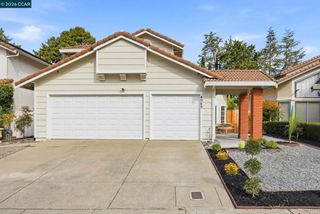
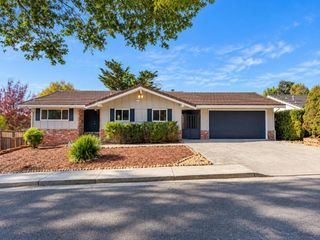
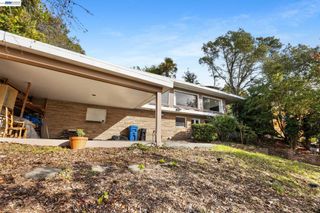
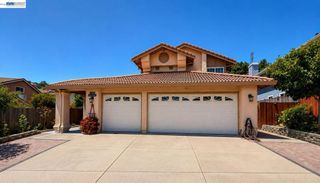
Tucked away on a quiet cul-de-sac with only 5 properties, 2929 Salvino is far bigger than it looks at first glance! This level-in home sits on over half an acre of private land, has 3 bedrooms, 2 bathrooms, and almost 3,000 sq ft of bright, open living space and a floor plan brings everyone together. The dining area is flanked by a substantial kitchen with abundant storage, a pantry area, laundry room, and direct access to the two-car garage. On the other side, a sunken living room features vaulted ceilings, a cozy fireplace, and oversized windows. It opens directly to an expansive deck with a backdrop of mature trees, perfect for al fresco dinners, weekend gatherings, or quiet time at the end of the day. Three well-proportioned bedrooms are on the main level, including a comfortable primary suite with a walk-in closet, vanity area, and private bathroom with a separate water closet. A second full bathroom serves the rest of the household. Two enormous, light-filled rooms with high ceilings and access to a second deck offer a world of possibilities. Imagine a playroom, home office, guest retreat, or entertainment space for movie nights and game days. With its generous interior, inviting decks, and easy-care setting, this home offers space to live comfortably without sacrificing your weekends to yard work. Just minutes from both El Sobrante shopping areas, and Highway 80, 2929 Salvino offers you the breathing room you’ve been looking for, with everyday convenience close at hand.
- Listing Status:
- Active
- Date Added:
- October 21, 2026
- Data Last Updated:
- November 4, 2026 at 5:16PM
- Listing Office:
- District Homes : 510-629-5229
- Listing Agent:
- Jennifer Wolan : 510-909-4762
- MLS ID:
- 41151821

- Style: Contemporary
- Pool: None
- Parking: GarageParking spaces: 2
- Roofing: Shingle
- General: StuccoWood Siding2
- Originating MLS: CRMLS_BMLS
- County: Contra Costa
- Zoning: 4311000774
- View: Trees/WoodsView
- Source: CRMLS_BMLS
This listing courtesy of Jennifer Wolan , District Homes
Monthly Payment
- Principal & Interest $
- Property Taxes $
- Home Insurance $
- VA Funding Fee $