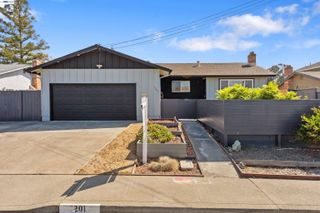
4814 Morwood Dr, Richmond, CA 94803
- 3 beds |
- 2 baths |
- 1,712 sqft
 Single-Family Home
  Built in 1959
  6,098sqft lot
 2 car garage
  $467/sqft
  Listed 1 day ago
Property Description
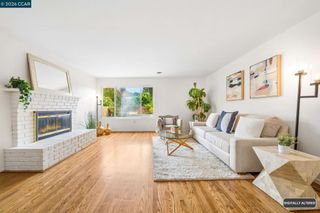
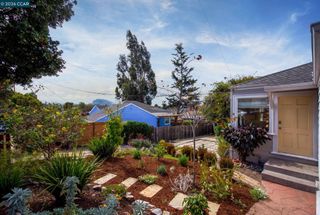
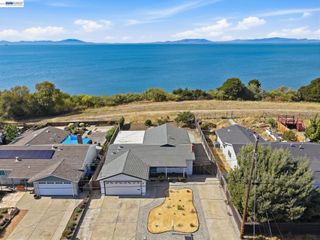
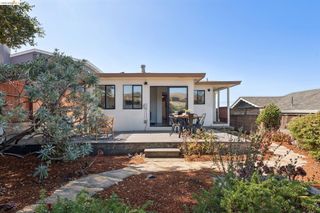
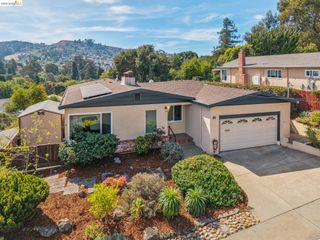
No need to look further. The charm and care of this custom “Sweeney” built home will win you over. It starts with a manicured front yard and probably the best looking driveway in the County. Upon entering the light filled living room you can appreciate the brick fireplace complimented with the wood paneling. The upgraded kitchen is adjacent to the dining room that features the reverse side of the fireplace. The laundry room is conveniently accessible. You’ll be impressed with the large family room that features plenty of light, views of the hills and a groomed back yard, plus a wide screen TV. (This room can handle a pool table if you chose to.) Walk down the hallway with its hardwood floors to the three bedrooms and two bathrooms, all featuring their own personality, artistic touches and upgrades. The water heater has an energy saving feature and the two-car garage has room for storage. Termite clearance and the sewer lateral compliance will be taken care of. A great neighborhood, walking distance to schools, short drive to shopping areas, and definitely a place to call “home”.
- Listing Status:
- Active
- Date Added:
- September 25, 2026
- Data Last Updated:
- September 26, 2026 at 6:08AM
- Listing Office:
- Keller Williams Realty : 925-934-2900
- Listing Agent:
- Thomas Casazza : 510-388-8227
- MLS ID:
- 41149482
- General: Back YardFront YardSprinklers Automatic
- Style: Ranch
- Pool: None
- Parking: AttachedOff StreetGarage Door OpenerParking spaces: 5
- Roofing: Shingle
- Windows: Window Coverings
- General: Wood SidingSiding - Stucco1
- County: Contra Costa
- Zoning: 4312530019
- View: HillsView
- Fencing: FencedWood
- Utilities: Sewer ConnectedNo SolarElectricity on Property
- Water: PublicWater District
- Sewer: Public SewerSewer in Street
This listing courtesy of Thomas Casazza , Keller Williams Realty
Monthly Payment
- Principal & Interest $
- Property Taxes $
- Home Insurance $
- VA Funding Fee $

 New - 1 day ago