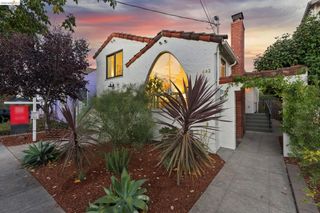
727 40Th St, Richmond, CA 94805
- 2 beds |
- 2 baths |
- 1,040 sqft
 Single-Family Home
  Built in 1922
  3,798sqft lot
 —— car garage
  $601/sqft
  Listed 4 days ago
Property Description
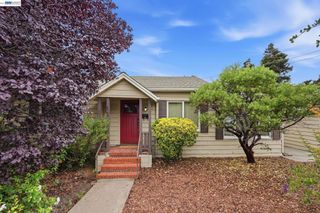
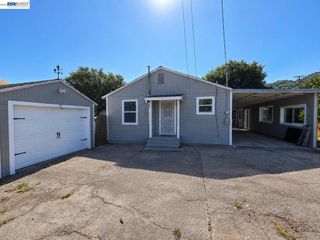
The North and East neighborhood of Richmond is one of my favorite neighborhoods. The topography is not too hilly, allowing for easy walkability and bicycle riding, wonderful shops, cafes, taquerias, restaurants and markets abound, and public transport and regional parks are close by. These amenities are highlights of 727 40th, but there is also so much more. This special home, full of sun all day long, provides a perfect balance of openness, separation, original character and modern updates. Robust Craftsman-style columns welcome you onto the front porch, with views of the hills and the neighborhood. The living room, with its hardwood floors and handsome tiled fireplace, retains the original character of the home. The living room is open to the dining area, also offering hardwood floors. Both rooms are sunny and bright. The updated eat-in kitchen, with expansive quartz countertops and generous cabinet space, flows to a covered deck and the backyard. Two bedrooms, one an en suite, and an additional bath are nicely separated from the public rooms. A backyard studio, once a garage, approximately 402 sq ft, per a digital floor plan, with a full bath and kitchenette provides the perfect space for guests, an art or yoga studio, or home office. Buyer to verify use of this space. Additional amenities include fresh interior paint, dual pane windows, newer electrical sub-panel and wiring, an on demand water heater, sewer lateral compliance, a long driveway, a fenced backyard and a 5 year-old roof.
- Listing Status:
- Active
- Date Added:
- September 15, 2026
- Data Last Updated:
- September 20, 2026 at 2:17AM
- Listing Office:
- Red Oak Realty : 510-527-5500
- Listing Agent:
- Sheril Madden : 510-501-1317
- MLS ID:
- 41148282

- Style: Bungalow
- Other Structures: Covered
- Pool: None
- Parking: Converted GarageOff StreetParking spaces: 2
- Roofing: Shingle
- General: Stucco1
- Originating MLS: CRMLS_BMLS
- School District: West Contra Costa
- County: Contra Costa
- Zoning: 5180200064
- View: HillsView
- Source: CRMLS_BMLS
This listing courtesy of Sheril Madden , Red Oak Realty
Monthly Payment
- Principal & Interest $
- Property Taxes $
- Home Insurance $
- VA Funding Fee $

 New - 22 hours ago